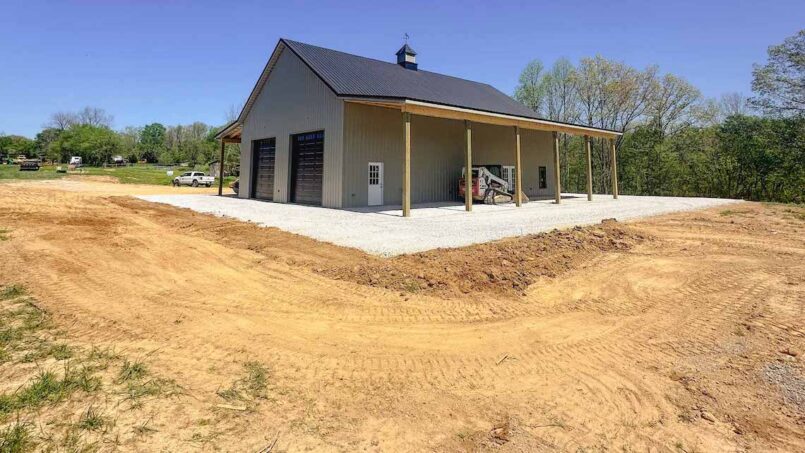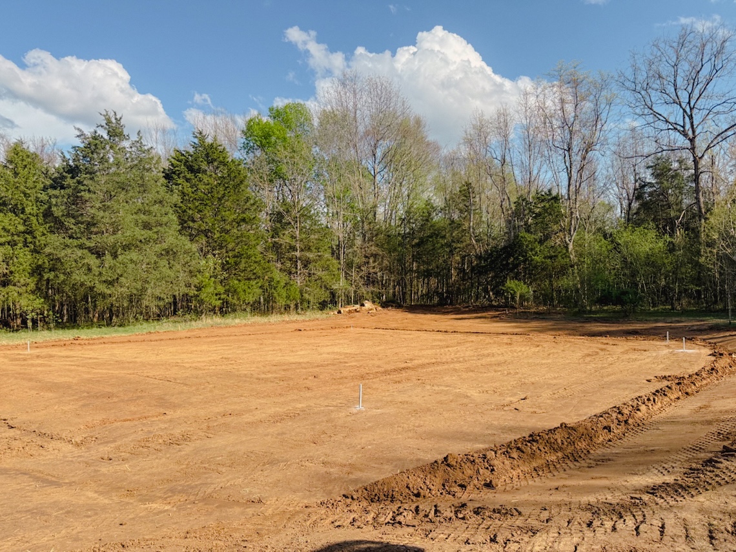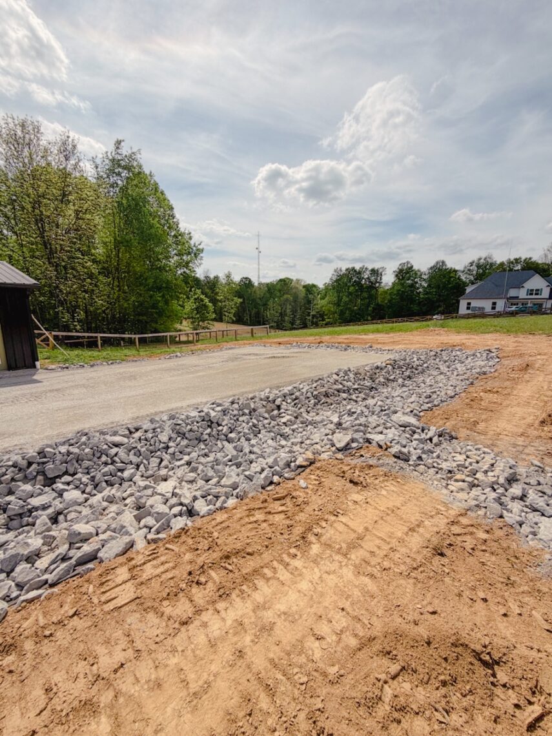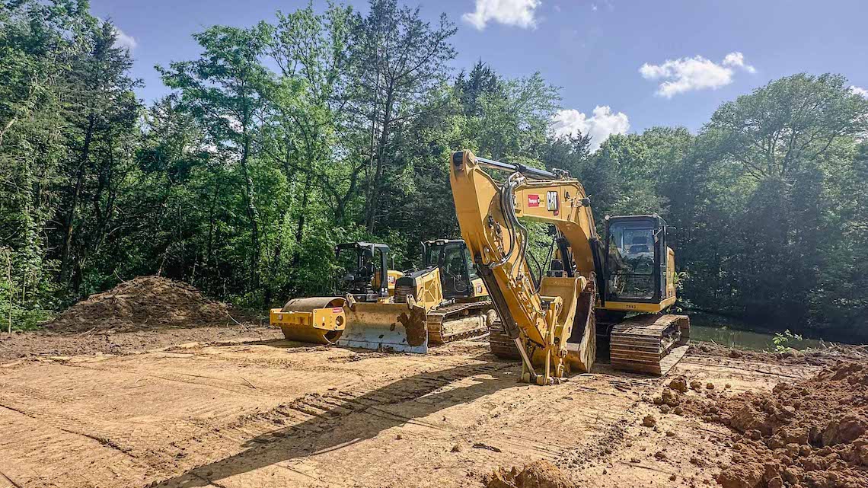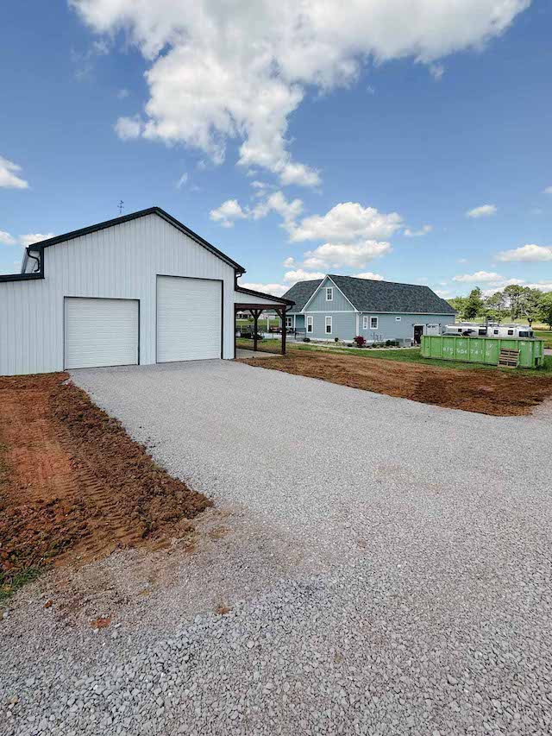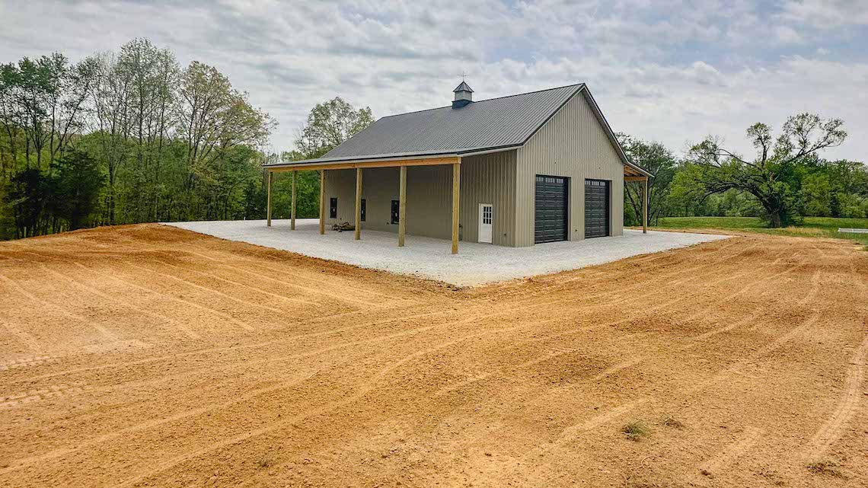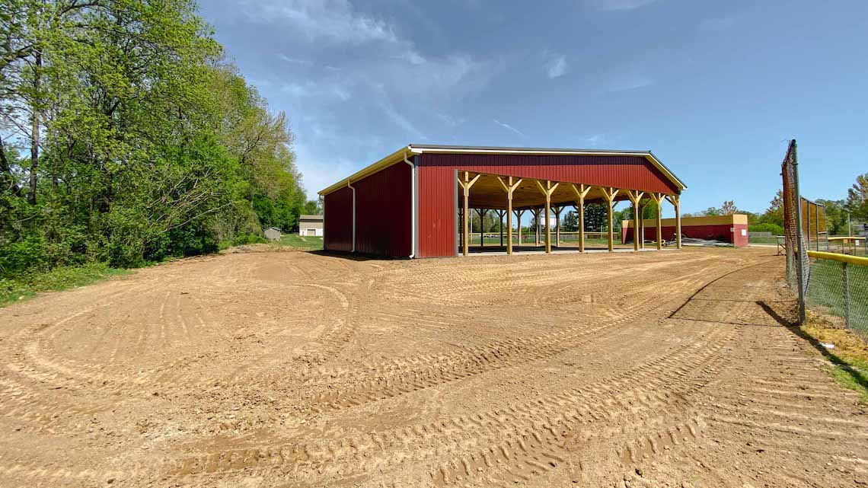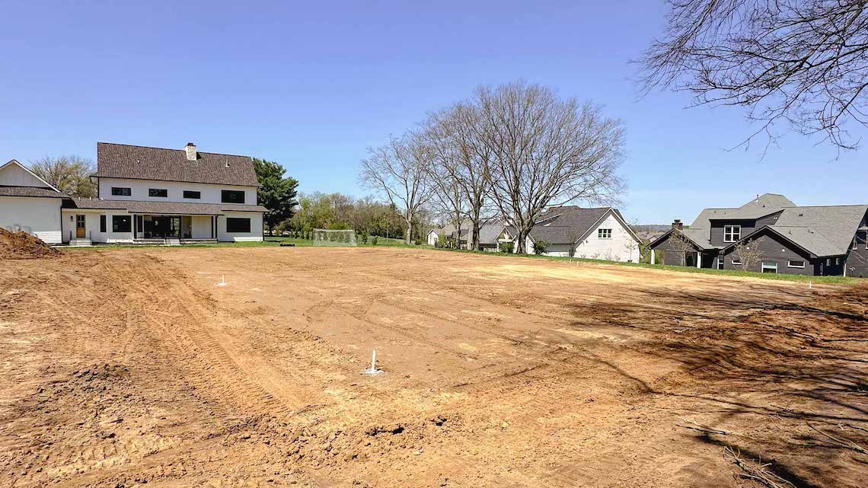
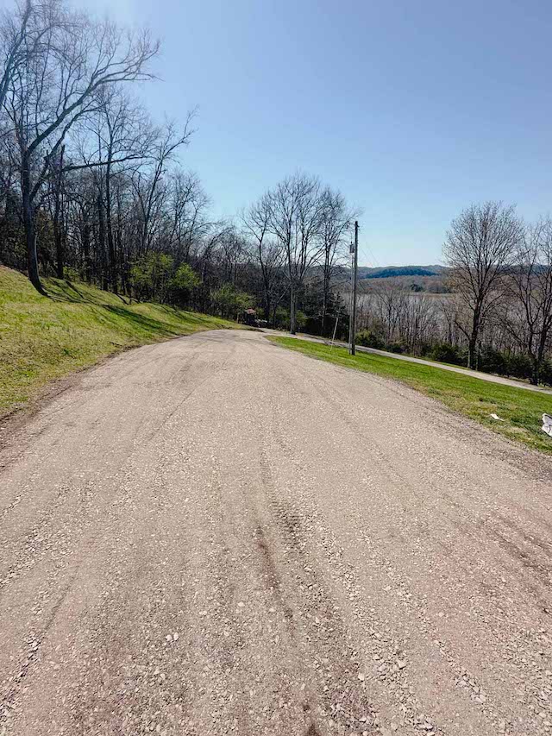
From grading and drainage to foundation readiness, we prepare your site so your pole barn starts on solid ground.
A pole barn is only as reliable as the ground beneath it. Before the first post goes in, the site needs proper excavation, grading, drainage, and a prepared base. Without this foundation work, even the best-built pole barn can face settling, water intrusion, and structural problems over time.
At BedRock Siteworks, we handle every layer of pole barn site preparation. From initial site planning through final grading, we prepare the ground so your building starts on solid ground and stays there. Whether you are building a single-car garage or a 10,000-square-foot agricultural building, our team delivers a site that is ready for construction.
We evaluate the site layout, soil conditions, drainage patterns, slope, access, and intended use before work begins. This means your site is prepared for how you will actually use the building and the property around it.
We create a level, compacted building pad that supports the structure and prevents settling. The base must be stable enough to carry the building's weight and any loads it will carry over time.
Water is the biggest threat to any pole barn. We plan water movement from the beginning, including swales, grading, French drains, and erosion control. Our approach protects the foundation and keeps the interior dry.
Not every pole barn needs the same foundation. We help you choose between gravel pads, stone bases, and concrete slabs based on your building size, use, and budget. The right foundation saves money and protects your investment.
From initial consultation to final grading, we manage every phase of your site preparation. This means clear communication, coordinated scheduling, and one trusted partner accountable for the work.
We coordinate with pole barn builders, engineers, and project plans so the prepared site matches the building requirements and construction schedule.
Every pole barn project is different, but the site preparation work follows a similar pattern. We provide the full range of services needed to take your site from raw land or existing conditions to a construction-ready state.
Before any dirt moves, we help you plan the building placement, access routes, drainage patterns, and site layout. We coordinate with pole barn builders, engineers, and existing site plans to make sure the sitework supports the full project. Learn more about our site planning and design services.
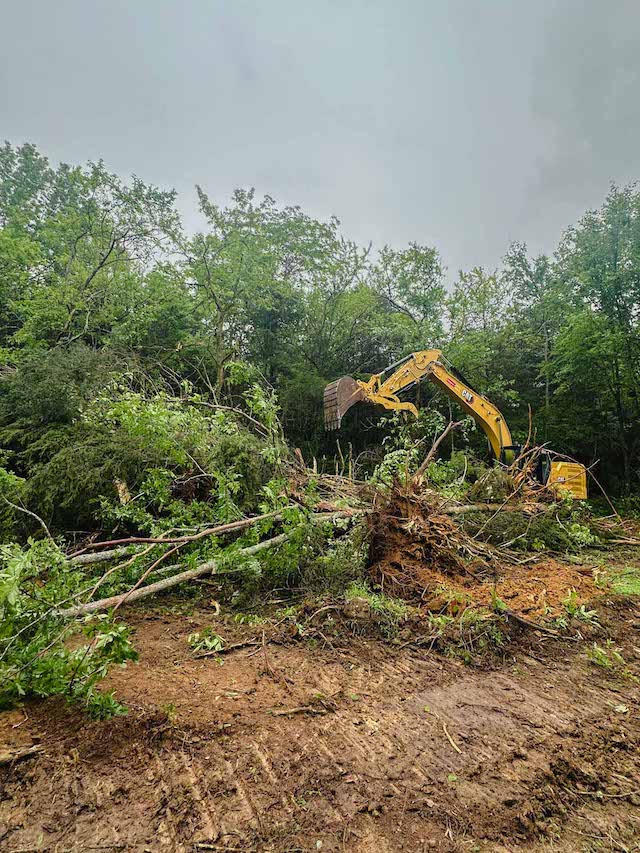
Raw land often needs clearing before site preparation can begin. We remove brush, trees, stumps, and obstructions. If there are old structures, pads, or driveways on the site, we handle demolition and removal as part of the preparation process. See our land clearing services.
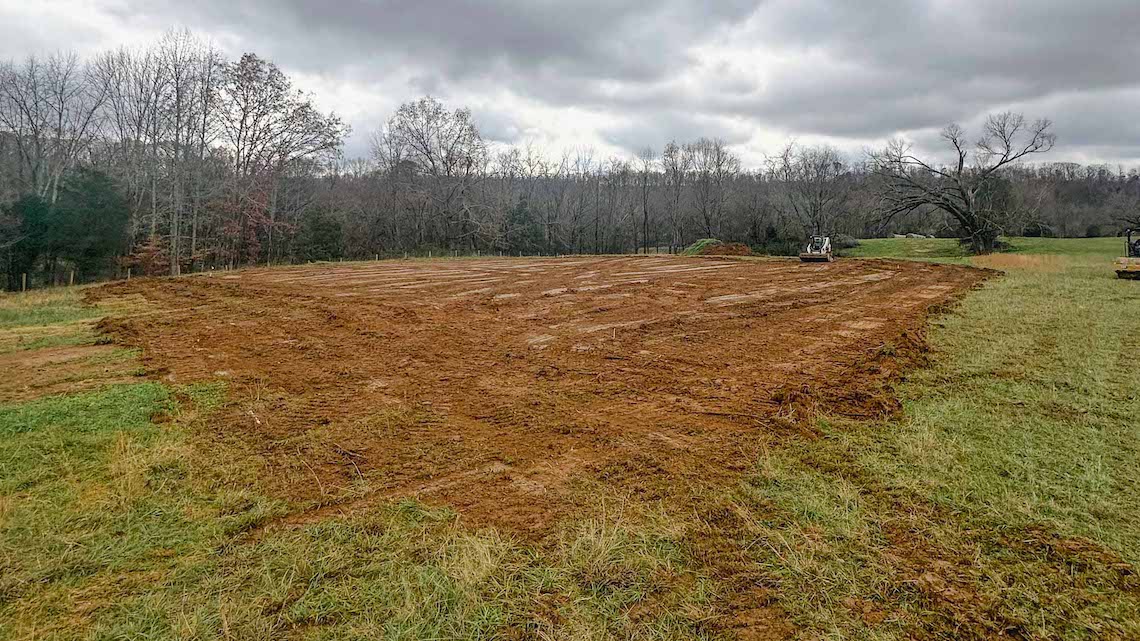
We excavate to the proper depth, remove organic material, and create a level working surface. This includes cut and fill work, rough grading for the building footprint, and shaping the site for access routes and water movement. Our excavation and site preparation services cover the full scope.
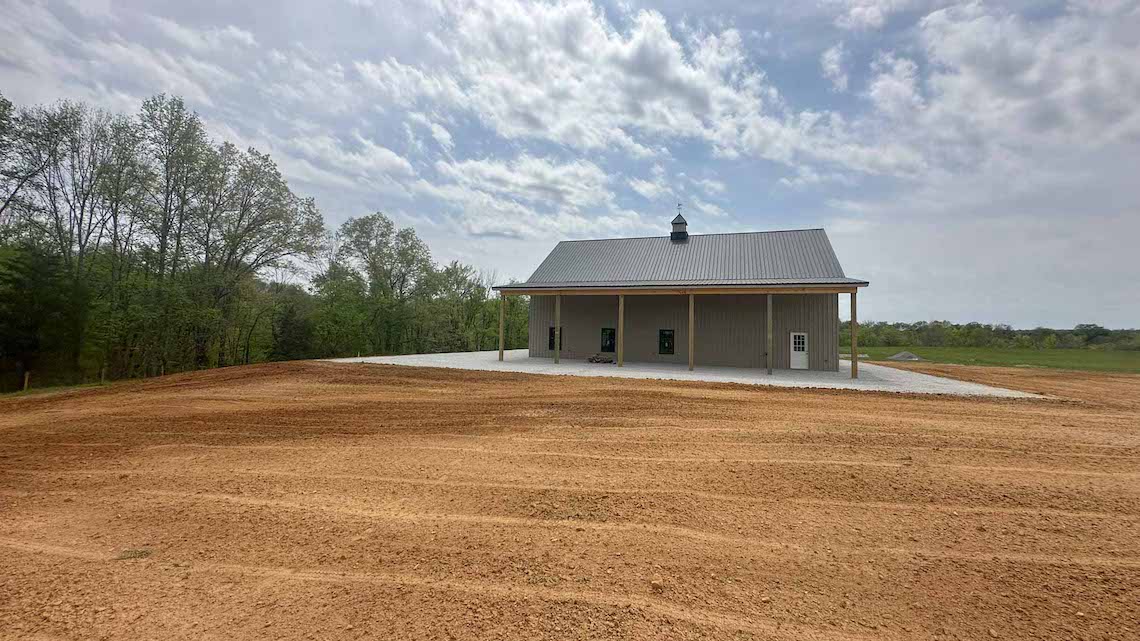
The building pad is the base your pole barn sits on. We install gravel pads for standard pole barns, prepare stone bases for concrete slab readiness, and provide compaction and aggregate bases for heavy-use buildings. For garages, workshops, and commercial buildings, we prepare the site for concrete slab installation. Explore our shed foundations and concrete foundation services.

Proper drainage protects the building from water damage and erosion. We install positive drainage away from the building, including swales, French drains, culverts, and erosion control. For sites with high water tables or clay soils, we design sub-surface drainage systems that keep the foundation dry. Learn about our drainage and erosion solutions.
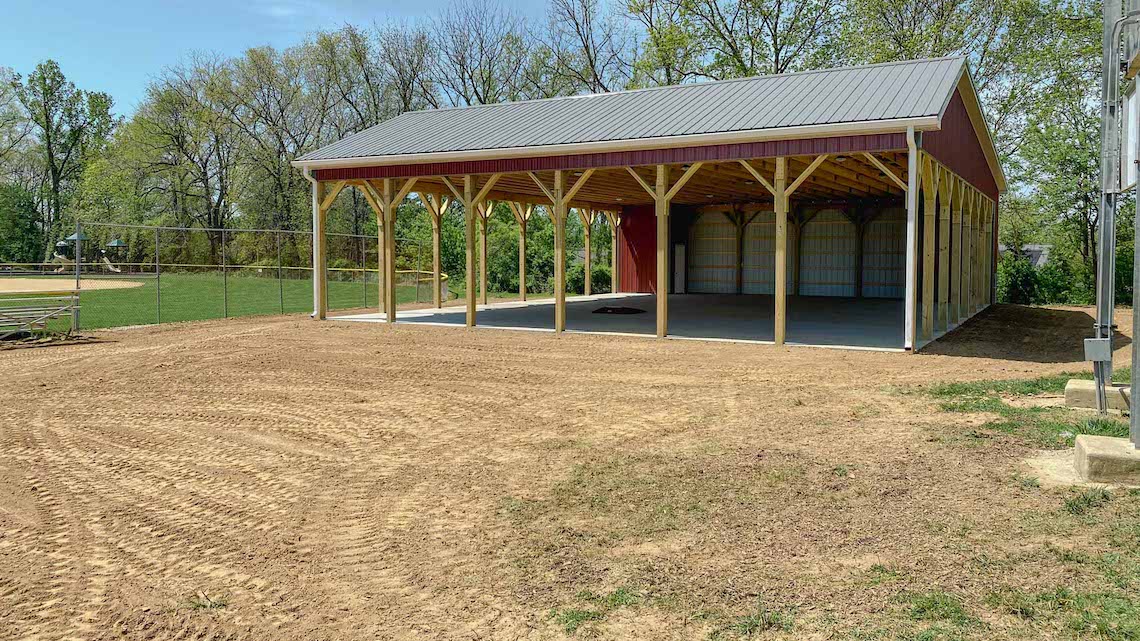
After the building is complete, we return for finish grading around the perimeter, erosion control and stabilization, driveway and access preparation, and site cleanup. The goal is a site that looks clean and functions properly from day one.
Your pole barn contractor, concrete crews, delivery trucks, and equipment need safe, workable access. We prepare access routes and driveway areas so construction can move efficiently and the finished site functions well after the building is complete.

The most common pole barn projects we handle are residential garages and workshops. These buildings typically range from 20x20 to 40x60 feet and require a gravel pad or concrete slab with proper compaction and drainage.

Farm buildings, equipment storage, hay barns, and livestock facilities need robust drainage and heavy-duty base preparation that can support equipment, vehicle traffic, and stored materials.
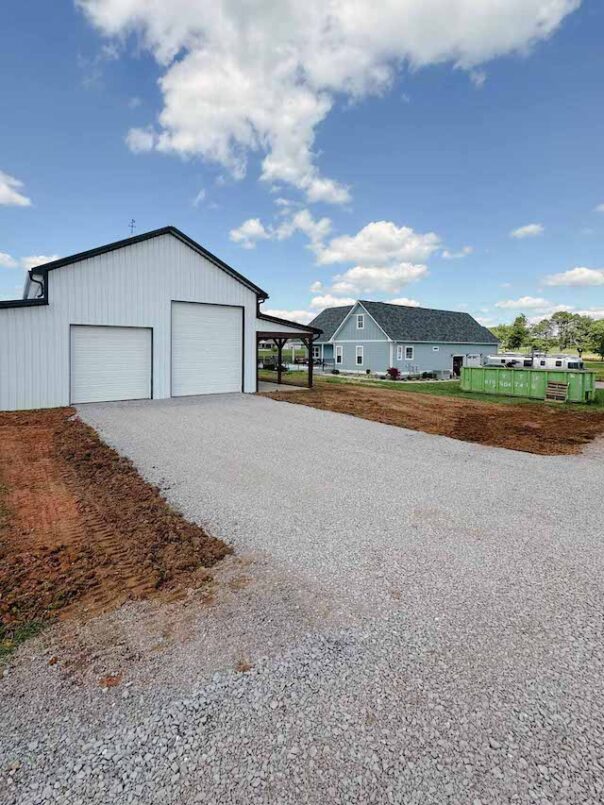
Commercial warehouses, storage buildings, and industrial workshops require larger footprints, heavier-duty bases, and often more complex drainage solutions.

Horse barns and equestrian facilities combine agricultural building needs with animal-care requirements. Proper drainage, ventilation planning, and footing preparation are essential.
We prepare undeveloped lots with clearing, access, grading, drainage, and a stable building pad ready for the pole barn contractor.

Larger storage buildings need clean access, positive drainage, and a base designed for equipment traffic and long-term use.
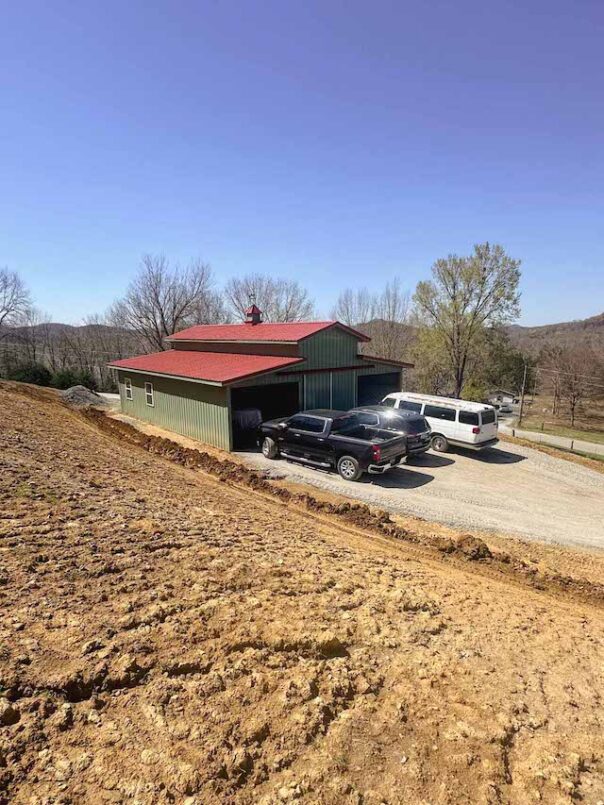
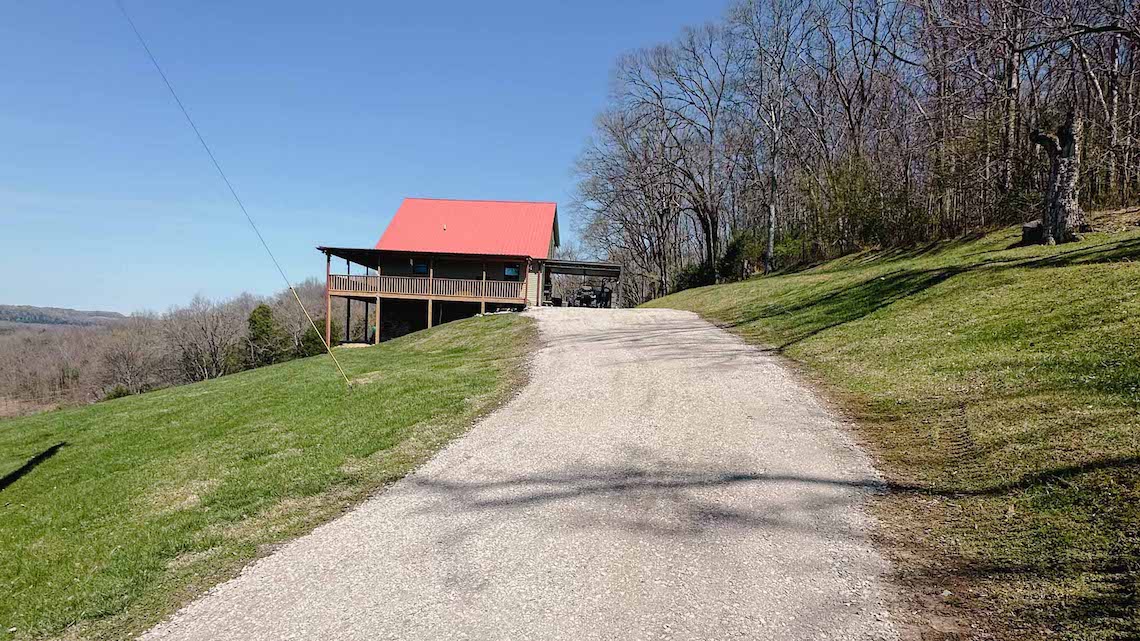
Sloped terrain needs careful cut and fill work, compaction, and drainage planning to create a level, stable building pad.
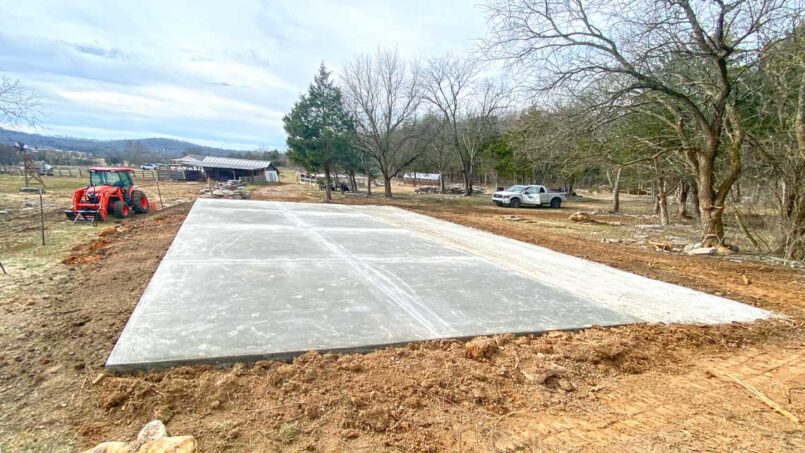

For garages, workshops, and commercial pole barns, we prepare stone bases and grades for concrete slab installation.
We assess terrain, soil, water flow, slope, access points, and how the pole barn connects to the rest of your property.
We align the sitework scope with your pole barn builder, engineer, or project plans so requirements are clear before work begins.
We remove obstructions, excavate to the proper depth, remove organic material, and create a level working surface.
We install the gravel pad, stone base, or slab-ready base and direct water away from the building.
We finish with compaction, perimeter grading, erosion control, and cleanup so the site is ready for construction.

Needing a pad to park my motor home , I reached out to a few contractors for quotes. Bedrock were the only ones that replied and with a reasonable quote. We scheduled... read more the work, and a week early they called to see if they could do it early (what contractor ever is early). They did the job in a few hours, and I am very pleased. The final product exceeded my expectations for sure. The motor home is not in the mud, but on it's driveway. Definitely would hire them again if/when I need to.
The team at BedRock was very professional from start to finish. They installed a one hundred fifty foot dry stream bed for drainage on our property. They worked with... read more us on a design, provided an estimate in a timely manner and were out early to work each day. For each step of the project, there was clear communication of what would be completed. They worked with us to position and sometimes reposition boulders to our liking. They left the work area clean each day. We were very satisfied and would highly recommend BedRock for outdoor projects
Pennsylvania (Southeast), Delaware, Maryland, New Jersey, Tennessee (Middle), Alabama (Northern)
Mid-Atlantic Office: (717) 587-7062
Tennessee Office: (615) 283-7021
Don’t see your specific location listed? Contact us. We often serve neighboring areas and are happy to discuss your project.
FAQs About Pole Barn Site Preparation
Pole barn site preparation typically includes site evaluation, land clearing, excavation, grading, foundation or pad preparation, drainage installation, and final grading. The specific scope depends on your building size, site conditions, and whether you need a gravel pad, stone base, or concrete slab. We provide a detailed scope with every project quote.
Most pole barns require some form of base preparation. The type of foundation depends on the building’s size, use, and local requirements. Common options include gravel pads for standard buildings, stone bases for concrete slab readiness, and full concrete slabs for garages, workshops, and commercial buildings. We help you choose the right foundation for your project.
A gravel pad provides a stable, well-drained base that works well for many pole barns, especially agricultural and storage buildings. A concrete slab provides a finished floor surface and is preferred for garages, workshops, and commercial buildings. The right choice depends on how you plan to use the building, your budget, and local building requirements.
Site preparation costs vary based on building size, site conditions, foundation type, drainage requirements, and access. A straightforward residential garage pad may be on the lower end of the range, while a large agricultural building with complex drainage will be higher. We provide detailed, transparent quotes so you know exactly what is included.
Timeline depends on site conditions, building size, weather, and the scope of work. A straightforward residential site may take a few days, while a larger project with clearing, drainage, and foundation work may take one to two weeks or more. We provide a timeline with your project quote.
Yes. We excavate and grade sloped sites to create a level building pad. This often involves cutting into the slope on one side and building up the other. Proper drainage becomes even more important on sloped terrain to prevent water from flowing into or under the building.
In most cases, yes. Water is the biggest threat to any pole barn. Even on flat sites, proper grading directs water away from the foundation. On sites with clay soils, high water tables, or natural drainage patterns, additional drainage systems may be needed. We evaluate your site and recommend the right drainage approach.
The building pad should match the footprint of your pole barn, typically with a few extra feet on each side for drainage and access. Common sizes range from 20×20 feet for small garages to 60×100 feet or larger for agricultural and commercial buildings. We help you determine the right pad size based on your building plans.
Absolutely. We regularly coordinate with pole barn builders, general contractors, and engineers. Our role is to prepare the site so the builder can start with confidence. We align our work with the building plans and construction schedule.
Yes. Barndominiums are engineered as residential dwellings from the start. They require similar site preparation, but are built to residential standards with finished interiors, insulation, and full utility systems.
Whether you are building a garage, workshop, agricultural building, or storage building, BedRock Siteworks can help prepare the ground with precision, care, and a clear plan. Tell us about your project and we will help you understand the next step.