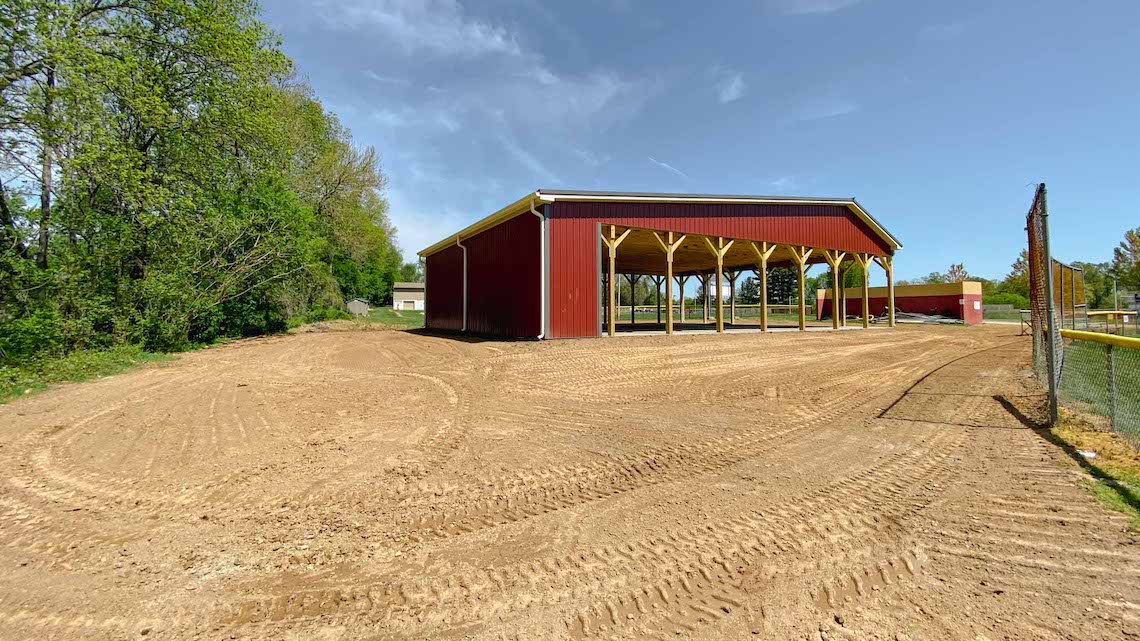
Prepare your property for a barndominium with connected planning, grading, drainage, access and foundation readiness.
Your barndominium needs a place on the property that works for more than the floor plan. The building elevation, driveway, drainage, utilities and outdoor space all affect how the finished home will function.
BedRock Siteworks helps bring those decisions together. We provide excavation and site preparation for barndominium projects, with grading, base preparation, drainage and access work shaped around your land and the building requirements. Our role is the sitework and agreed foundation work, not supplying the building shell or completing the home.
You do not need a builder or finished drawings to start the conversation. Tell us what you want to build and where you are in the process. If you already have a builder, engineer or plans, we can coordinate the sitework with them.
We consider the building location alongside access, surrounding grades and water movement. Early planning helps connect the home, shop, driveway and outdoor space before major site decisions are fixed.
A level footprint is only part of a prepared site. We consider uphill water, roof runoff and an appropriate drainage route as part of planning the ground around your home.
Start with questions or bring completed plans. BedRock helps clarify the sitework and coordinate relevant details with your project team, without making a selected builder a prerequisite for calling.

A barndominium is a residence, even when its structure uses post-frame or steel-building methods. The foundation and ground preparation need to match the building system, soil conditions, intended use and applicable requirements. A stone pad alone is not a substitute for the home’s designed foundation.
We can help you consider foundation requirements early, then align excavation and base preparation with the plan for your home. Our concrete foundation services can be included in the agreed scope. The foundation details will depend on your building and site.

Your site needs to work for the way you plan to use your home and property. Door elevations, parking, and how the driveway meets the entrance or garage all influence the grading and access plan.
We help you consider those connections while there is still room to adjust the layout. If your home includes an attached shop or separate work area, share those goals early so the sitework can support both uses.
Early site planning and layout support helps connect these decisions. For a broader introduction, read our guide to building a barndominium on raw land.
We prepare the building area and surrounding ground through the clearing, excavation and grading your project needs. Sloped or wooded land may require material removal, cut and fill, and coordinated access. Explore our excavation and site preparation services.
We prepare the ground and agreed aggregate base for the next construction phase. The materials, elevations and compaction requirements need to follow the site conditions and foundation plan, rather than a standard pad recipe.
We coordinate the site preparation with the building's foundation requirements and any concrete work included in our scope. Footings, slab details, structural connections and required inspections need to be resolved before the relevant work proceeds.
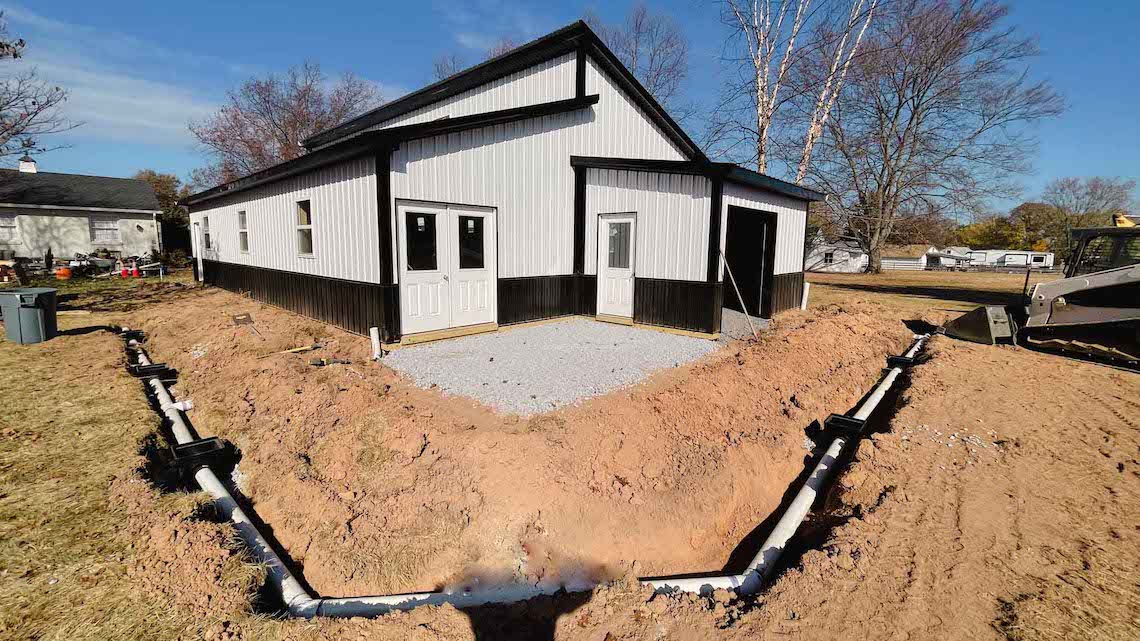
We plan grades and drainage improvements around the home and its surroundings. Depending on the property, the work may involve swales, drainage systems or erosion-control measures suited to the conditions.
Your driveway, utility routes and septic system all need to work with the home’s location and the rest of the property. BedRock can coordinate driveway work and utility trenching with septic system installation and your barndominium site preparation. The work included and any connections are confirmed in your project scope.
The sitework plan should account for the ground around the finished building too. We discuss finish grading, stabilization and access needs, including work that may belong after the shell or other construction phases. Confirm any return work as part of your project scope.
We discuss the proposed home, how you want to use the land, slope, water movement and access. Bring plans if you have them, or start with your questions.
We bring the sitework into focus alongside building plans, foundation requirements, utilities and applicable approvals. If a builder or engineer is involved, we coordinate relevant details with them and clarify the work to be included.
We complete the agreed clearing and excavation and shape the building area and surrounding grades for the planned layout, access and water movement.
We complete the specified ground preparation, base and drainage work in coordination with the foundation phase. Any included concrete work follows the requirements for that project.
We coordinate the next sitework steps with you and the people involved in the build. Finish grading and stabilization are sequenced around construction, with any later return work confirmed in the scope.
Your sitework cost depends on what the property needs and the work included, not simply the size or advertised price of the building shell. BedRock can help you bring the site-related questions into focus before you commit to major decisions.
The main factors include:
Tell us about the property and any plans you already have so we can discuss the appropriate sitework scope. Permitting assistance, engineering coordination, specialist work and associated fees should be confirmed for your project rather than assumed to be included.
Scheduling depends on approvals, site conditions, weather and the sequence of foundation and building work. We can discuss that sequence as the project requirements become clearer.
Needing a pad to park my motor home , I reached out to a few contractors for quotes. Bedrock were the only ones that replied and with a reasonable quote. We scheduled... read more the work, and a week early they called to see if they could do it early (what contractor ever is early). They did the job in a few hours, and I am very pleased. The final product exceeded my expectations for sure. The motor home is not in the mud, but on it's driveway. Definitely would hire them again if/when I need to.

The team at BedRock was very professional from start to finish. They installed a one hundred fifty foot dry stream bed for drainage on our property. They worked with... read more us on a design, provided an estimate in a timely manner and were out early to work each day. For each step of the project, there was clear communication of what would be completed. They worked with us to position and sometimes reposition boulders to our liking. They left the work area clean each day. We were very satisfied and would highly recommend BedRock for outdoor projects
BedRock works with property owners in southeastern Pennsylvania and within our established service areas in Maryland, Delaware and New Jersey. Tell us your project location and the sitework you need so we can confirm coverage for your property.
Mid-Atlantic team: (717) 587-7062
FAQs About Barndominium Site Preparation
The scope can include site evaluation, clearing, excavation, grading, subgrade and base preparation, drainage, access and foundation work. Your property and building requirements determine what is needed. BedRock’s role and any work by other trades should be confirmed in the agreed scope.
Yes. We can help you think through the property, building location, access and drainage before you have a builder or completed plans. If your team is already in place, we can coordinate relevant sitework details with them.
This service is for sitework and agreed foundation work. It is not a package for the shell, framing, interior finishes or a turnkey home. We can coordinate site preparation with the people responsible for those phases.
That depends on the building system, loads, soil, site conditions and applicable requirements. A slab, footings or another foundation system needs a project-specific design. BedRock aligns the agreed excavation and base preparation with those requirements; a generic gravel pad is not a substitute for a residential foundation.
We can evaluate the site and discuss the excavation, grading and access it may need. Slope, rock and unsuitable material can affect the scope and cost. The appropriate approach depends on what the property and proposed building require.
We consider surrounding grades, uphill water, roof runoff and an appropriate route for drainage. The solution may involve grading, swales, a drain system or other measures. The sitework needs to connect with the foundation, driveway and finished property rather than treating water as a separate afterthought.
We can discuss site-related permitting needs and coordination with your engineer or project team. The assistance, responsibilities and related fees need to be confirmed for your project. Approvals remain with the applicable authorities, and this service does not guarantee a permit or replace required professional design.
It varies with the land, building footprint, foundation plan, access, drainage and included work. A relatively level, accessible site has different needs from a wooded hillside or a property requiring substantial material movement. Contact BedRock with your project details to discuss the sitework scope and quote.
Bring BedRock into the conversation before the building location and elevations are fixed. Clearing, grading, utilities and foundation preparation need a coordinated sequence, while some finish work may belong after construction. Any return visit for grading or stabilization should be confirmed in the agreed scope.
It is helpful to consider septic needs early, before the home, driveway and other features are fixed in place. The appropriate system and location depend on the property, soil conditions and applicable requirements. BedRock can coordinate septic system installation with your broader site preparation, including permitting and engineering coordination as needed. Approvals and the work included depend on your project.
Tell us about your property, the home you want to build and where you are in the planning process. Whether you are exploring a parcel or already have drawings, BedRock can help you understand the sitework and the next practical step.