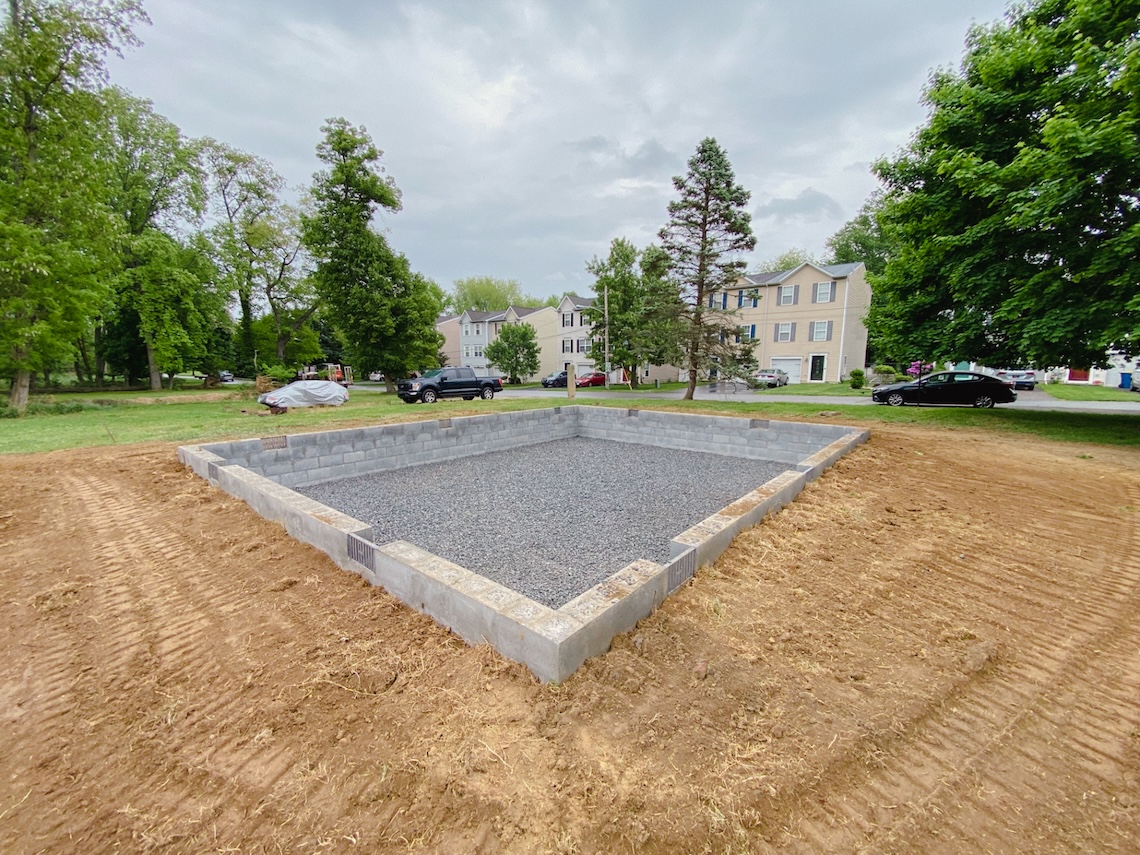
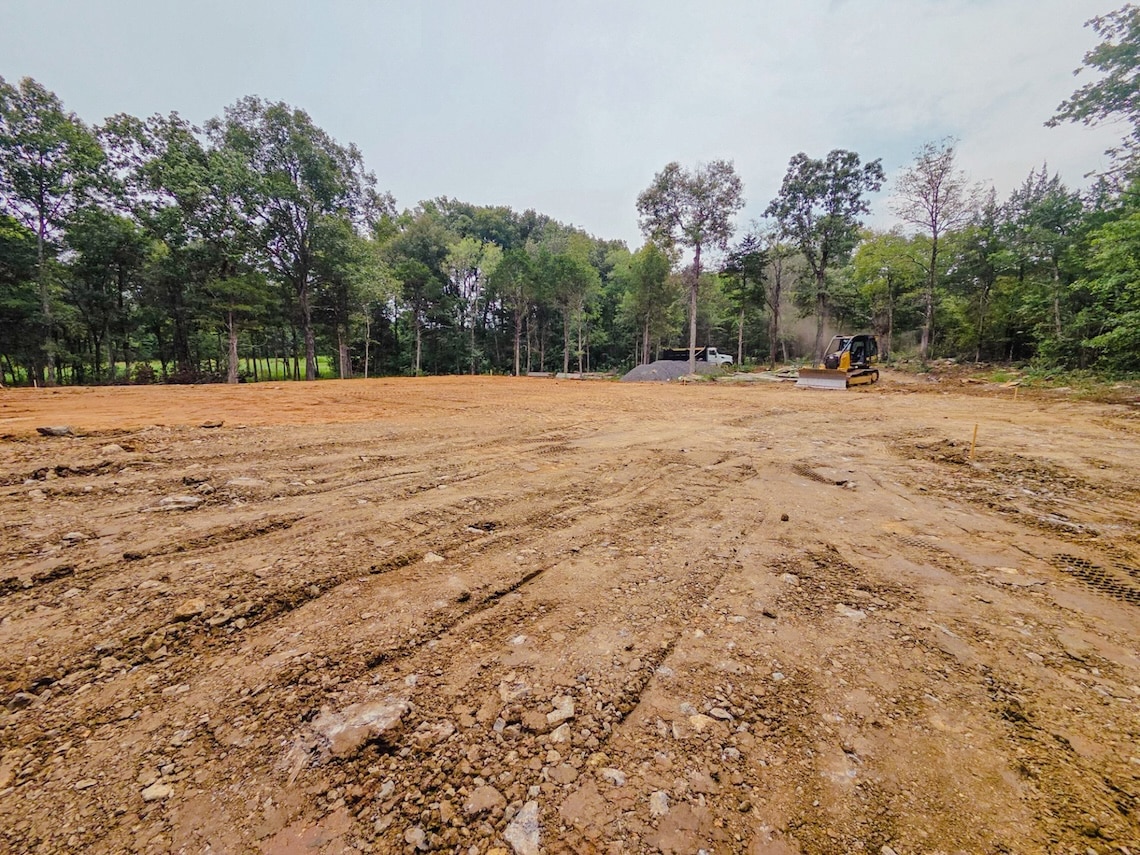
Septic installation for your new home, planned with the access, utilities, grading, and sitework your property needs.
When your new home needs a septic system, the decisions reach beyond the tank. The soil, drain field, home location, driveway, well, and utilities all influence how the property can be developed.
BedRock installs septic systems for new-home construction, planned around your overall site. We handle permitting and site work design as needed, work with an engineer where required, and complete the excavation, septic piping, and system installation. We plan that work alongside your home location, driveway, utilities, grading, and construction access.
You can contact us before you have a builder or finished plans. If you already have testing, a design, or approvals, we can review where the project stands and help connect the next steps with your new-home site preparation.
Tell us where you are building, how far along your plans are, and what help you need. If you already have soil testing, a septic design, or permits, mention those in your message.
We consider the septic layout alongside the home, driveway, utilities, drainage, and future improvements. Planning those pieces together helps identify conflicts before major site decisions are fixed.
BedRock installs the septic system and handles the excavation and utility trenching within your agreed scope. We plan that work with the access, grading, and construction sequence for your new home.
You do not have to arrive with every answer. We help organize the project steps, coordinate with the relevant professionals and authorities, and explain how the septic work fits your plans.
One of the first questions is whether municipal sewer is available and whether a connection is required. City water and sewer are separate services, so a property with city water may still need a septic system. Where septic remains an option, connection distance, property layout, and installation cost can affect which approach is practical.
Start with where you would like to build your home, then evaluate nearby areas that may be suitable for the drain field. Depending on local requirements, that evaluation may include soil examination and a percolation, or perc, test.
The results help determine where the system can be approved. If the nearby area is unsuitable, or the approved field is farther from the house, the home location, piping route, or need for pumping may change. A perc test informs the design; it does not replace the required design and approvals.
The drain field and any required reserve area need dedicated space alongside the home, well, driveway, utility routes, grading, and future improvements. Keep the drain field separate from the driveway and planned construction-access routes.
Share the intended bedroom count early. Adding bedrooms can change the system’s required capacity and the space it needs. Utility trenching also needs to account for water and septic lines, along with electrical routes where applicable.
Early site planning and design helps keep those decisions connected.
Plan equipment access, deliveries, material storage, and grading around the approved septic area. Construction traffic can compact drain-field soils, and surface-water drainage needs to be considered as the rest of the site takes shape.
BedRock handles septic permitting as needed and works with an engineer where the location or system requires one. We coordinate the required site evaluation and bring the septic layout into the overall site work design. Approvals remain with the applicable authority.
We plan construction access and utility routes, then complete the excavation, septic piping, and system installation according to the approved requirements. Required inspections are coordinated with the installation and wider construction schedule.
Backfill, grading, drainage, and restoration are completed according to your proposal, with continued attention to protecting the drain field and any required reserve area.
Evaluation, design, and permitting have their own lead times, separate from installation. Local requirements, seasonal testing conditions, weather, and the wider build all affect scheduling.
For help deciding when to involve a sitework contractor, read When Should You Contact a Sitework Contractor for a New Home Build?.
A useful quote starts with the property and the approved requirements. Comparing a tank price with a complete installation proposal will not show you the same scope of work.
When comparing proposals, confirm who is responsible for:
Your written proposal should identify the included work and exclusions. BedRock’s scope is based on your property, approved requirements, and the sitework you need.
Explore how BedRock prepares home sites, builds foundations, and coordinates grading around residential projects.
Needing a pad to park my motor home , I reached out to a few contractors for quotes. Bedrock were the only ones that replied and with a reasonable quote. We scheduled... read more the work, and a week early they called to see if they could do it early (what contractor ever is early). They did the job in a few hours, and I am very pleased. The final product exceeded my expectations for sure. The motor home is not in the mud, but on it's driveway. Definitely would hire them again if/when I need to.

The team at BedRock was very professional from start to finish. They installed a one hundred fifty foot dry stream bed for drainage on our property. They worked with... read more us on a design, provided an estimate in a timely manner and were out early to work each day. For each step of the project, there was clear communication of what would be completed. They worked with us to position and sometimes reposition boulders to our liking. They left the work area clean each day. We were very satisfied and would highly recommend BedRock for outdoor projects
Planning a new home? Tell us where you are building and what sitework you need. We will review your location and project, discuss septic installation availability, and coordinate the requirements that apply to your property.
Start with your preferred home location and an early check of sewer availability. Soil evaluation and drain-field placement can affect the home, driveway, and utility routes. You can contact BedRock before selecting a builder or finishing your plans.
The property needs the site and soil evaluation required by the applicable authority. That may include a perc test, but suitability depends on more than a single test result. The relevant professionals and authority determine what design can be approved for the proposed home. We coordinate those steps with the sitework planning.
The relevant designer and authority need to review what options, if any, can be approved. Another field location or a different design may be possible. A more distant approved field can change the home layout, piping route, or pumping requirements. Some properties have constraints that limit development.
Yes. Tell us what documents you have and where the project stands. Existing soil or perc-test results, designs, and permits need to be checked against the current home plans and applicable requirements. We can help coordinate that review and the next sitework steps.
BedRock handles septic permitting as needed and works with an engineer where required. We coordinate the site evaluation and site work design, then complete the excavation, septic piping, and system installation under the approved requirements. The applicable authority determines approvals and inspection requirements.
The sequence depends on the approved layout, access, utility routes, and wider build. There is no single before-or-after rule for every property. We coordinate septic work with the foundation and other sitework so equipment movement, grading, and deliveries account for the septic area.
Site evaluation, design, and approval have their own lead time, separate from the field installation. Seasonal testing requirements, authority review, weather, access, and the wider build can affect the schedule. Once the project requirements are clearer, we can discuss how the work fits your plans.
The approved system, bedroom count, soil, rock, groundwater, access, and distance to the drain field all affect cost. Your written proposal defines the scope, including evaluation and design responsibilities, permits, trenching, components, required electrical work, inspection coordination, and restoration.
Tell us about your property, your home plans, and what you want to build. Whether you are exploring the land or already have testing and plans, BedRock can help you understand the next step and coordinate septic installation with the wider project.
Start with the property location, your planning stage, and the help you need. If you know the intended bedroom count, desired timing, or have testing, plans, or permits, mention those too. You do not need every detail to start the conversation.