
Planning a Pole Barn: 5 Site Decisions to Make Before You Build
Building a pole barn starts long before the building crew arrives. The location, access, drainage, permitting, and sitework plan all affect how smoothly the project moves from an idea to a finished structure.
Starting with the right decisions helps avoid preventable changes later. BedRock Siteworks works with property owners early in the process to evaluate the land, understand site-related requirements, and develop a practical plan for construction.
1. Choose the Right Building Location
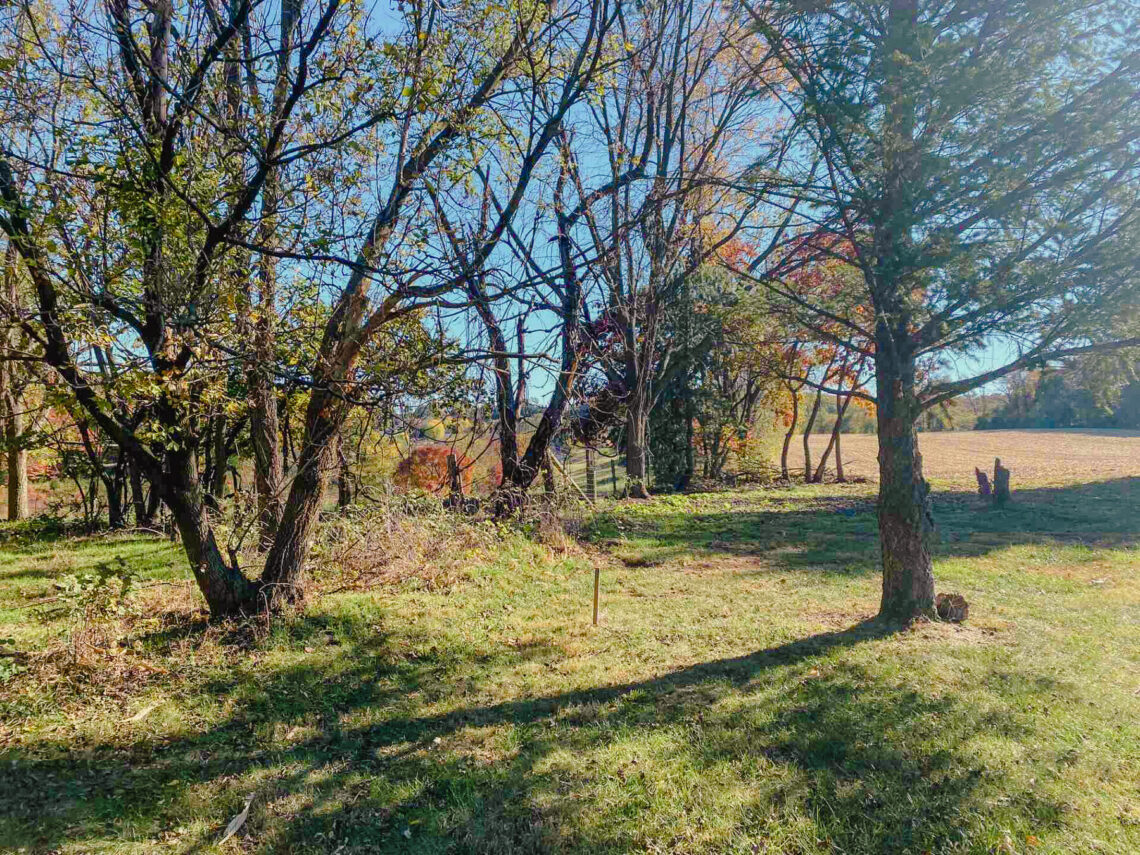
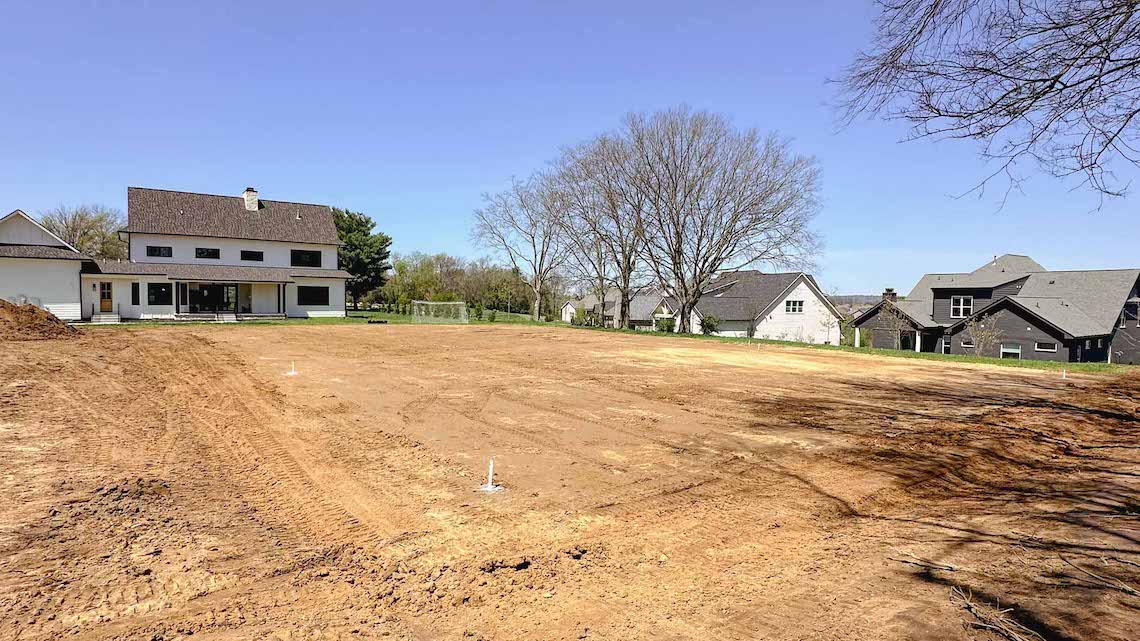
The best location for a pole barn is not always the flattest open area on the property. Existing grades, water flow, driveway access, distance from other structures, and how you plan to use the building all matter.
During a site evaluation, we look at the proposed location in the context of the full property. That helps identify whether the area is practical for construction, equipment access, parking, drainage, and long-term use.
2. Plan Access Before Construction
A pole barn needs more than a path to the building site. Construction equipment, building materials, future vehicles, trailers, and daily use all need to be considered.
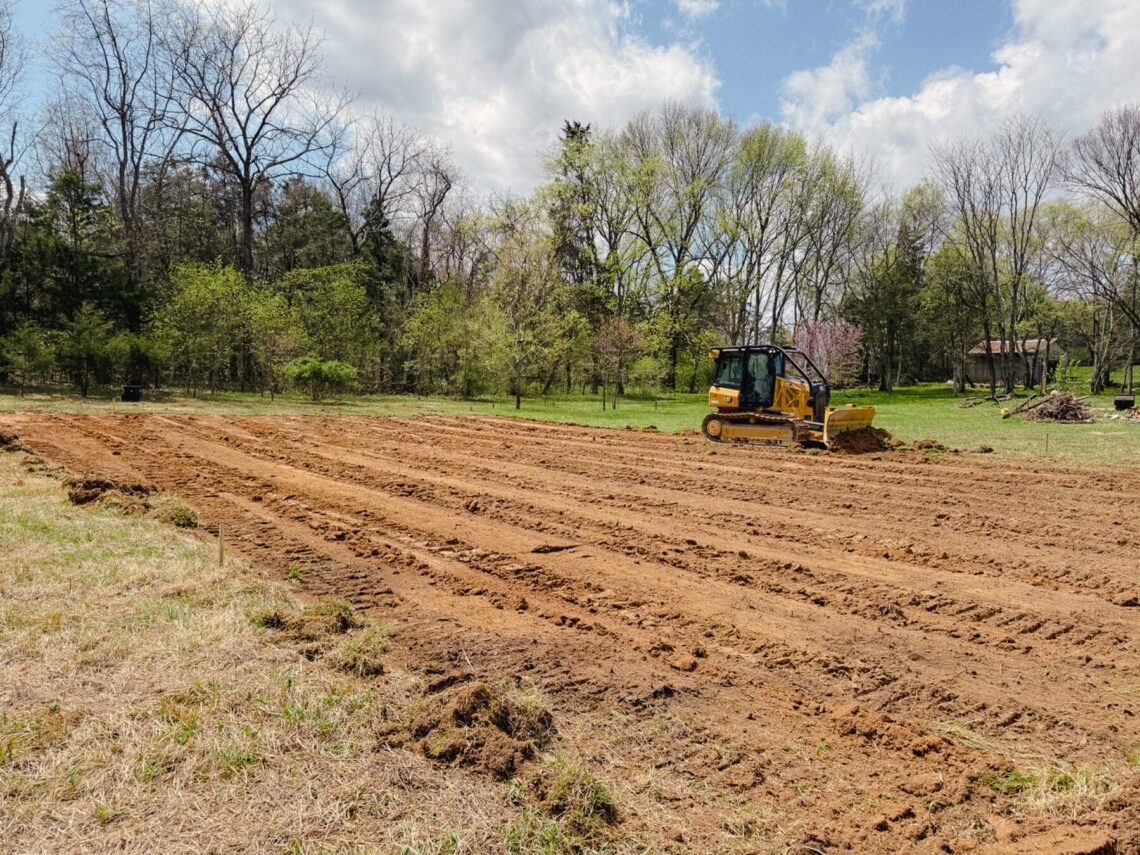
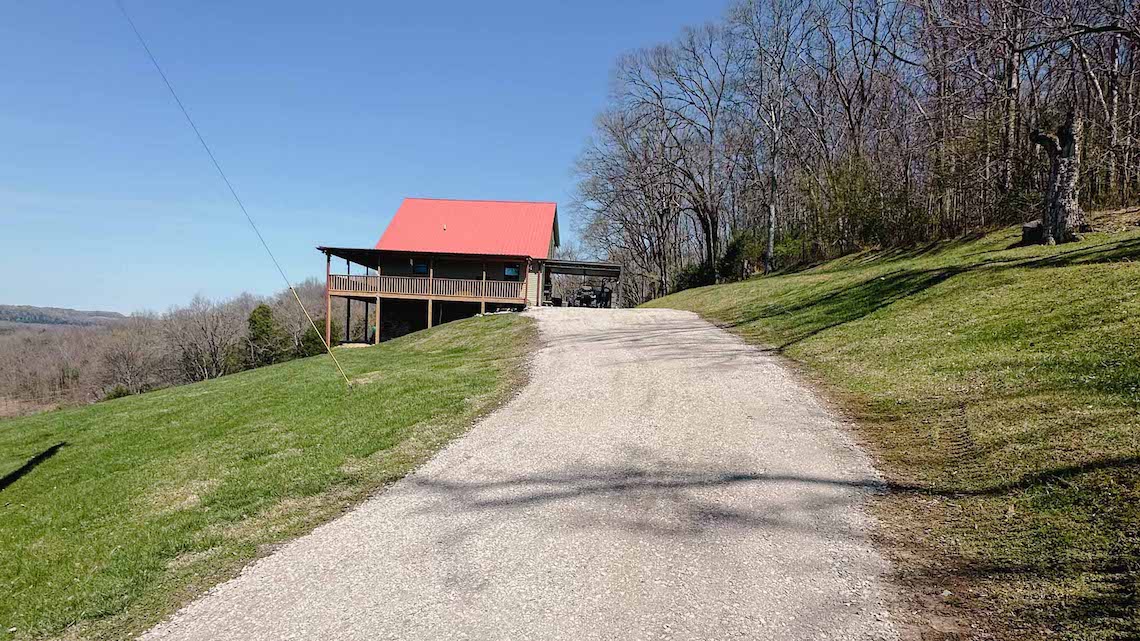

A well-planned driveway and access area can make construction more efficient and improve how the finished property functions. Depending on the site, this may include improving an existing driveway, creating a new gravel drive, planning a turnaround area, or preparing parking near the building.
3. Address Drainage Early
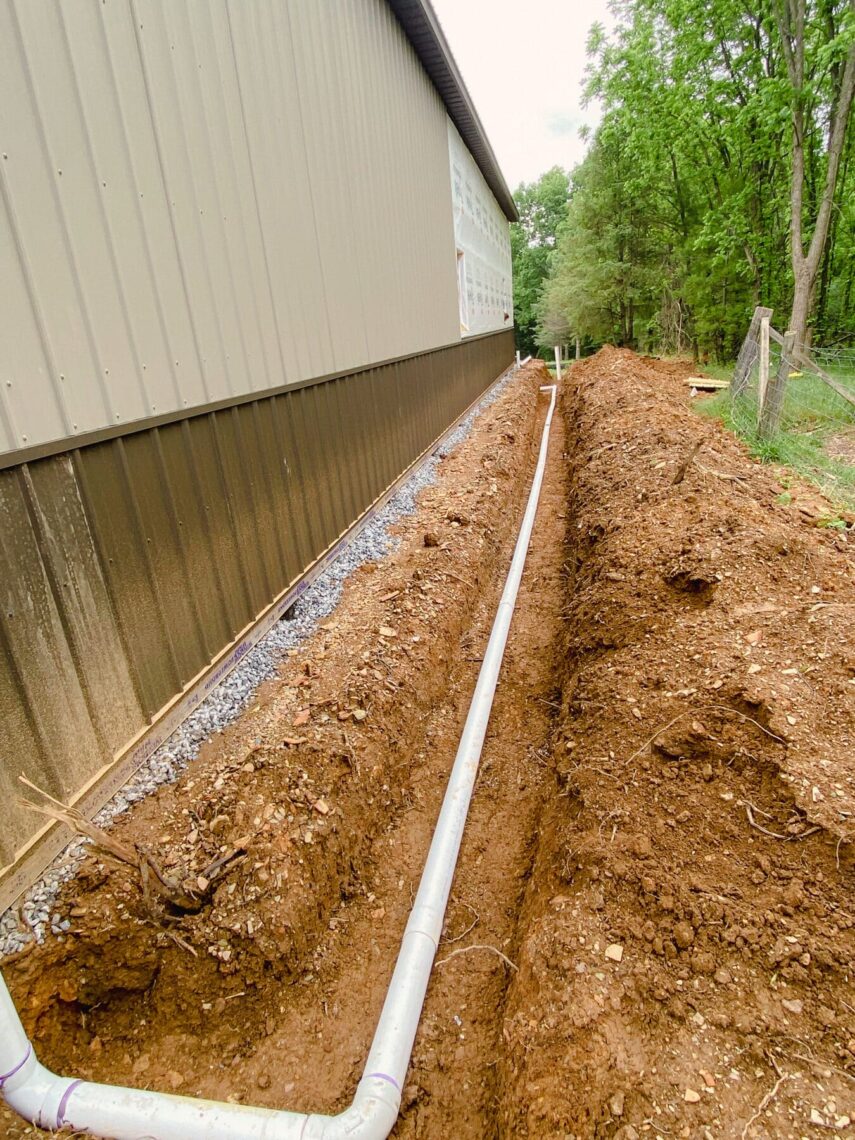

Water should move away from the building area, not toward it. Before construction begins, it is important to understand how water currently moves across the property and how the new pole barn may affect that flow.
Existing slopes, runoff from neighboring land, low areas, and drainage outlets can all influence the site plan. Addressing those conditions early helps protect the building area, improve access, and reduce the risk of erosion or standing water after construction.
4. Understand Permits and Site Requirements
Permits can be one of the more challenging parts of a pole-barn project. Requirements may vary by location, building size, intended use, foundation type, and site conditions.
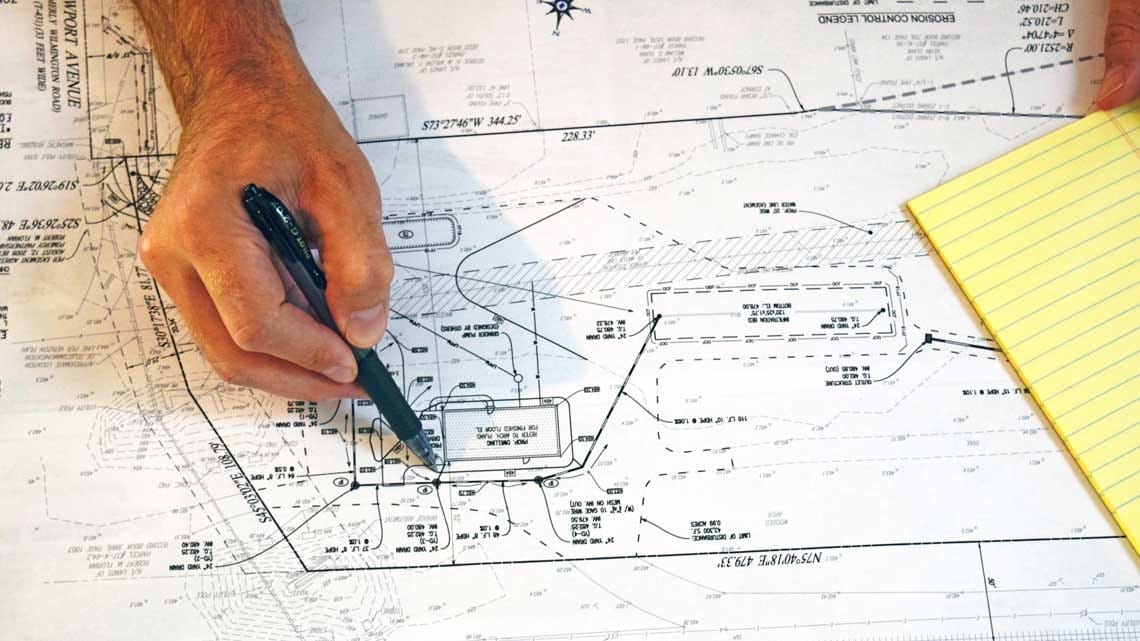
BedRock Siteworks helps property owners understand site-related requirements, gather information for permit applications, and coordinate the sitework plan with the project. Bringing the sitework contractor into the conversation early helps keep permitting, drainage, access, grading, and building-pad preparation aligned before construction begins.
5. Coordinate the Site Plan With the Building Crew
Your pole-barn builder and sitework contractor should be working toward the same finished result. The building dimensions, foundation approach, finished floor elevation, access needs, and drainage plan all need to work together.
When those details are addressed before excavation starts, the building crew can arrive to a site that is accessible, properly planned, and ready for the next stage of construction.
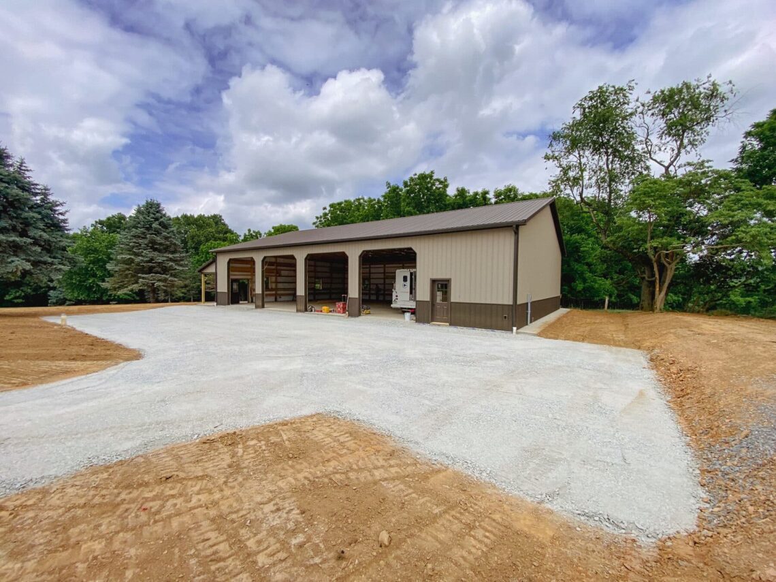
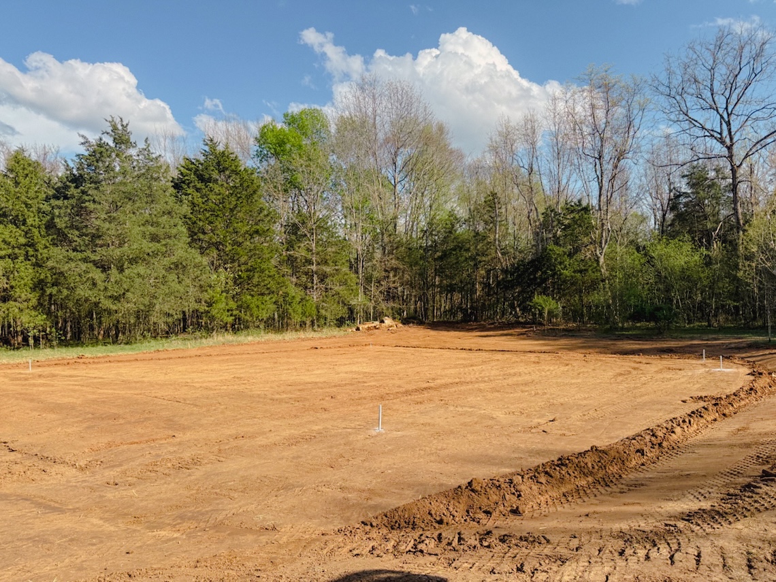
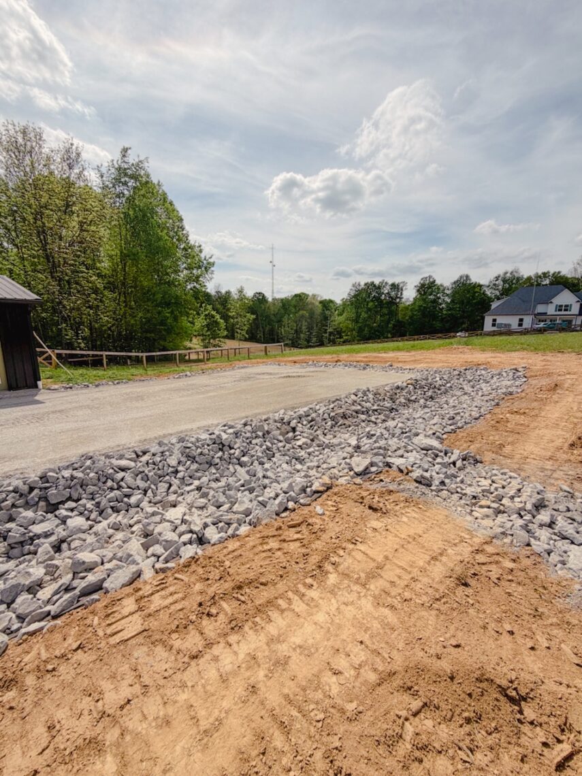
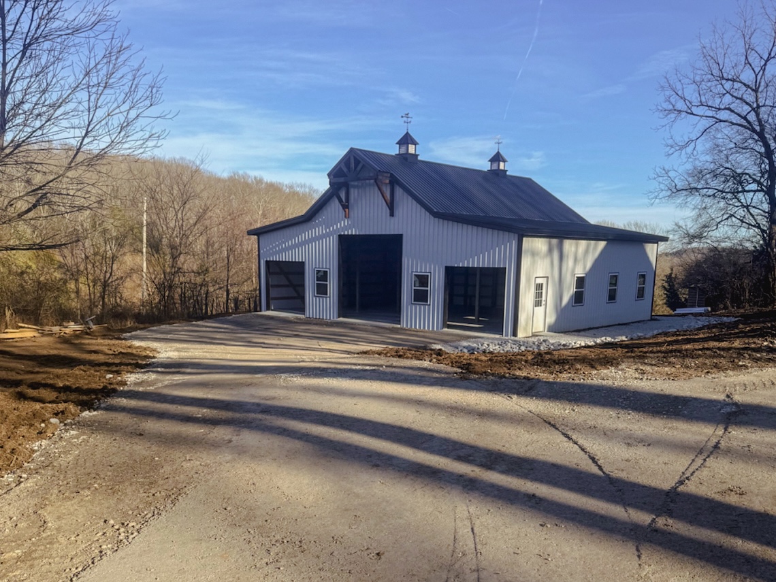
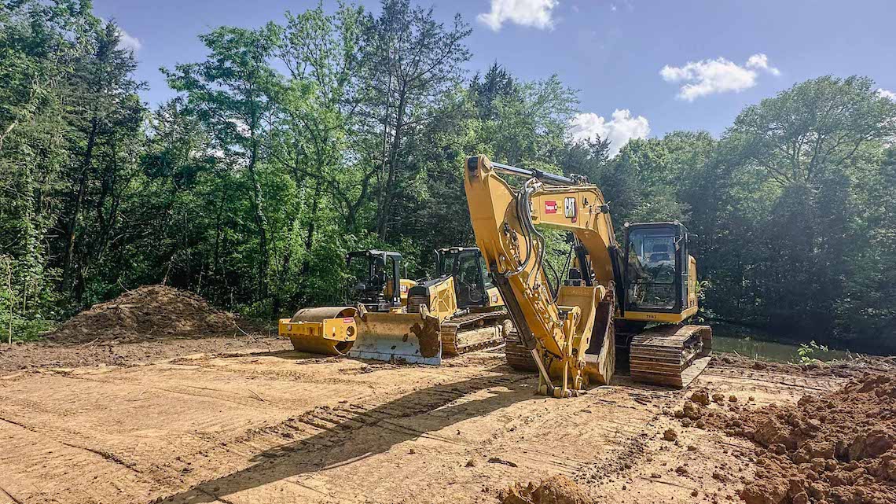
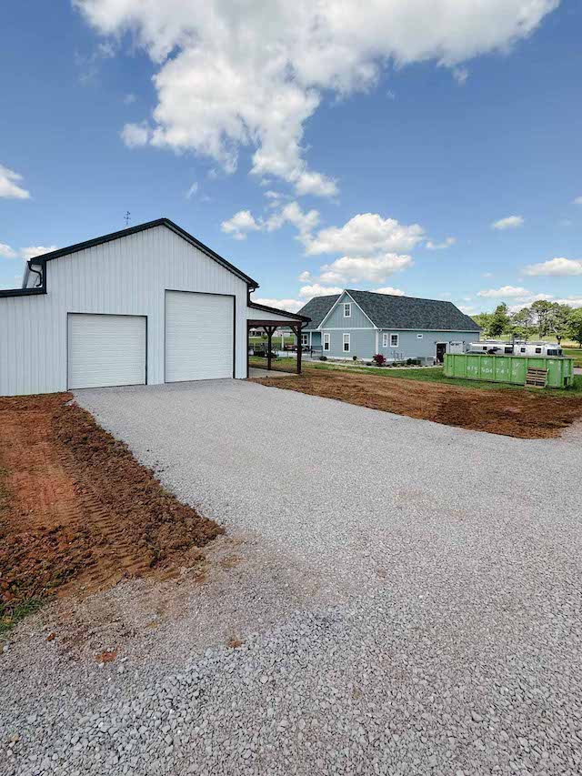
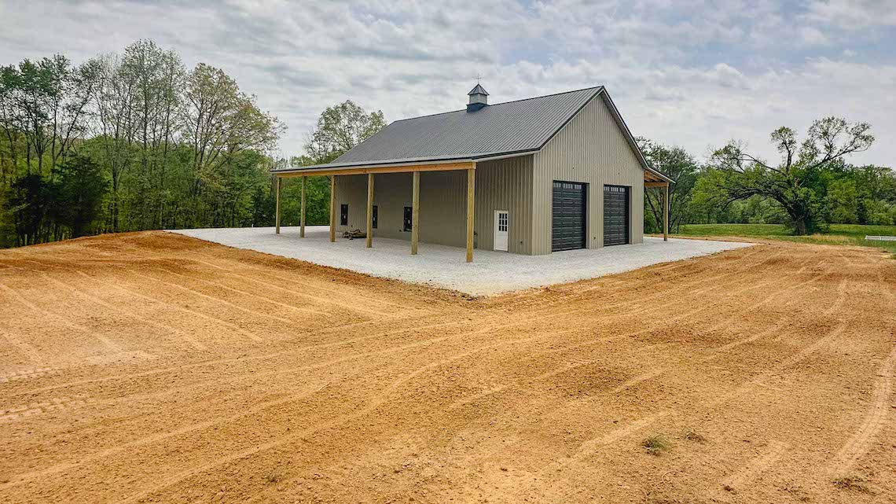
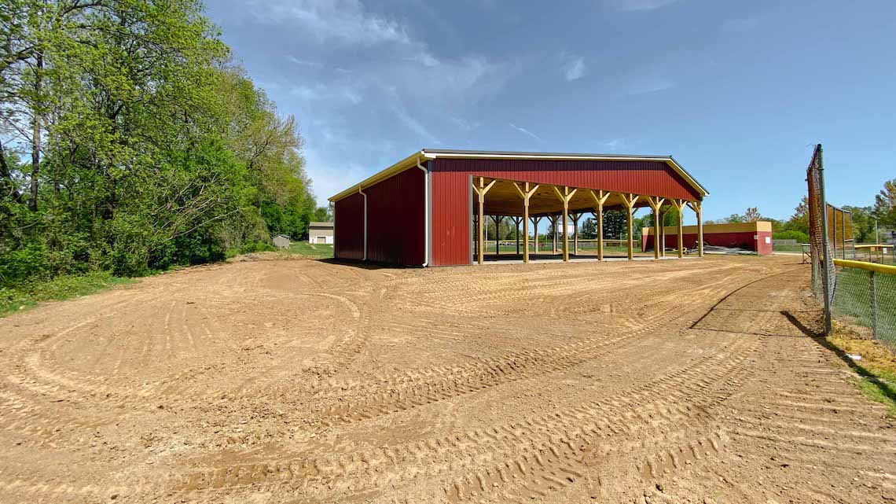
Featured Projects: Pole Barn Planning and Sitework
Start With a Clear Plan
A pole barn is a major investment. Taking time to evaluate the property, plan access and drainage, understand permitting needs, and coordinate the sitework helps create a stronger start.
If you are planning a new pole barn, garage, or outbuilding, contact BedRock Siteworks to schedule a site evaluation. For a detailed look at the work involved after the plan is in place, read What Does Pole Barn Site Preparation Include?