What Does Pole Barn Site Preparation Include?

What Does Pole Barn Site Preparation Include?

Pole-barn site preparation is the work required to turn a proposed building location into a stable, accessible area that is ready for construction. The exact scope depends on the property, building design, drainage conditions, and intended use of the finished structure.

At BedRock Siteworks, the process begins with the site and ends with a building area that is prepared for the pole-barn crew.

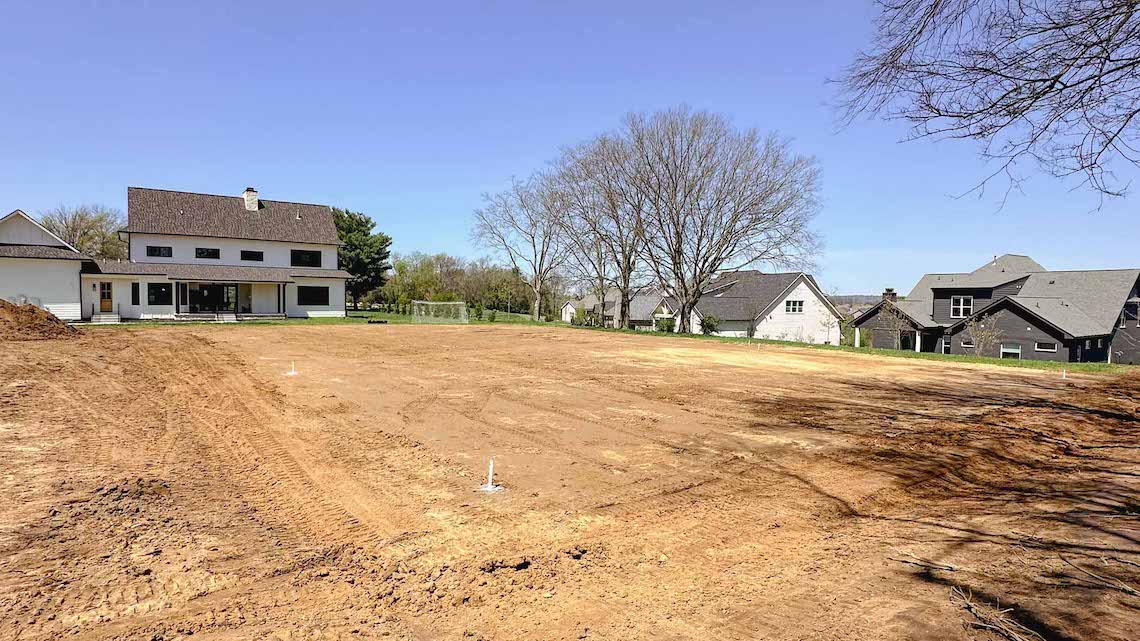
The foundation site for the new pole barn

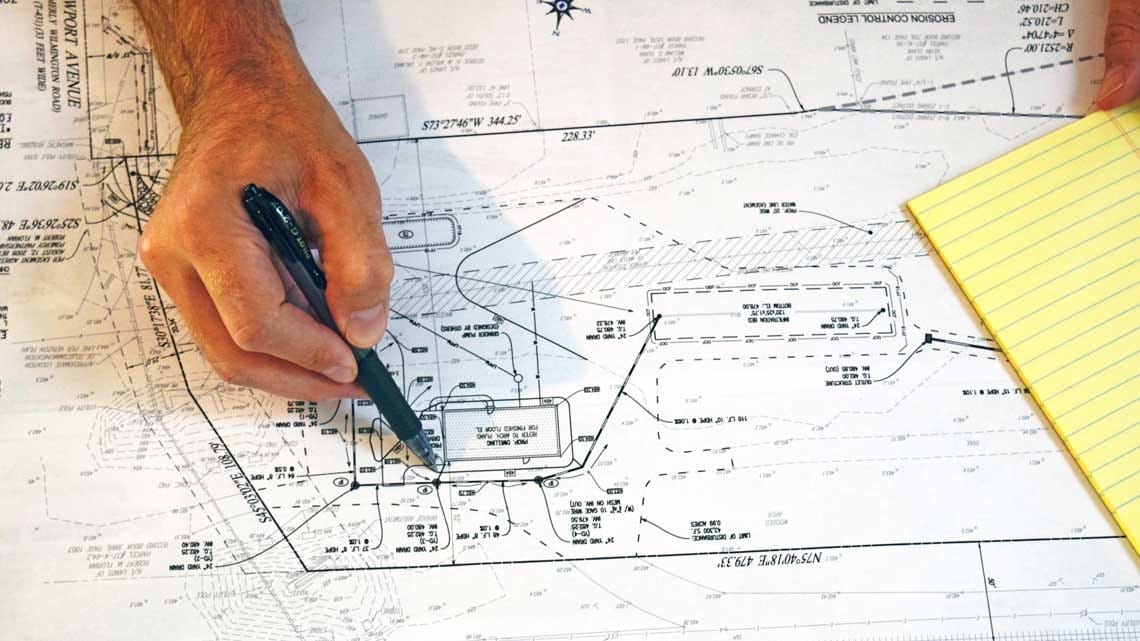
Site Visit and Project Review

The first step is a conversation about the project, followed by a site visit when appropriate. We review the proposed building location, access points, existing grades, water flow, soil conditions, and the space needed around the finished building.

This review gives us the information needed to develop a sitework plan based on the actual property, not assumptions.

What Does Pole Barn Site Preparation Include?

Permitting and Site Requirements

Permits can be one of the more intimidating parts of a pole-barn project. Requirements can vary by location, building size, intended use, foundation type, and site conditions.

BedRock Siteworks helps property owners understand site-related requirements, gather the information needed for permit applications, and coordinate the sitework plan with the project. Bringing us in early helps keep permitting, drainage, access, grading, and building-pad preparation aligned before construction begins.

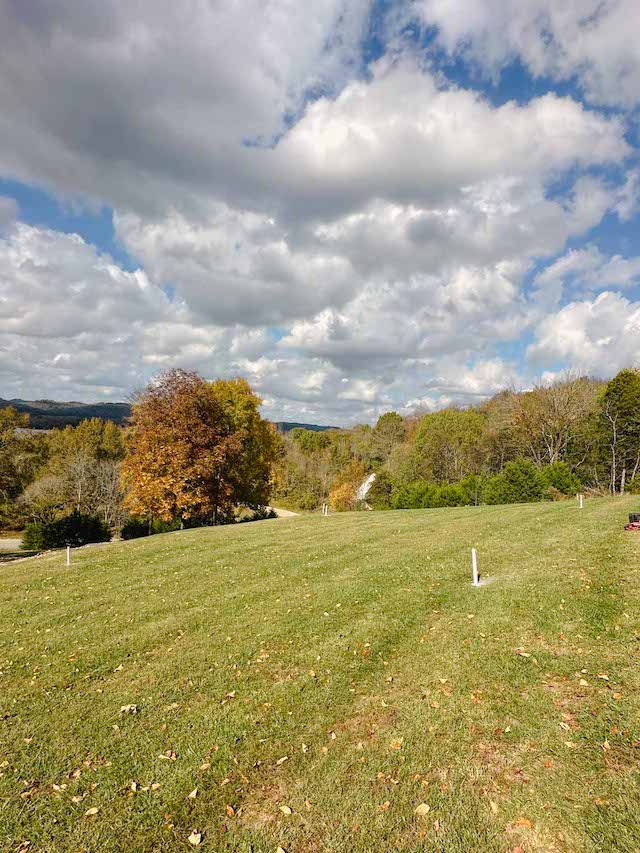
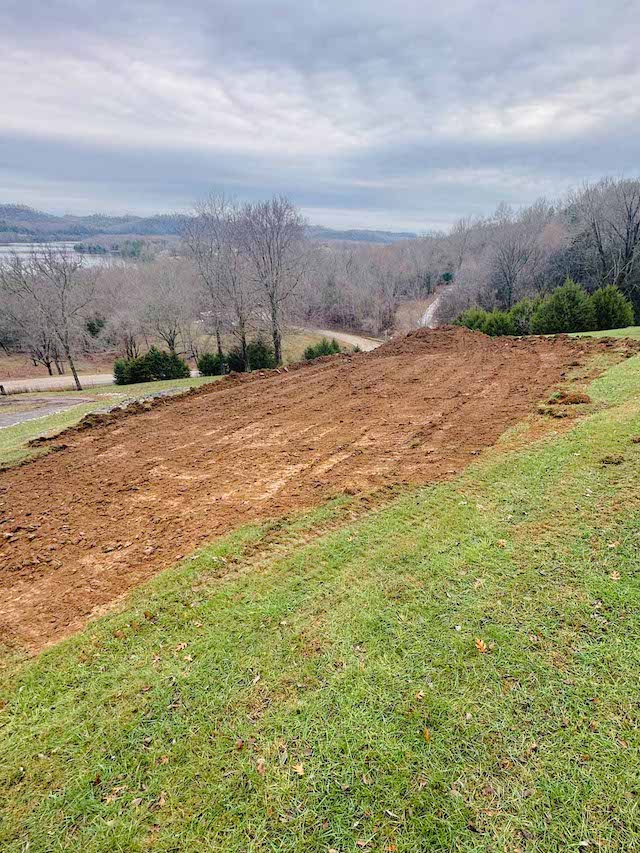
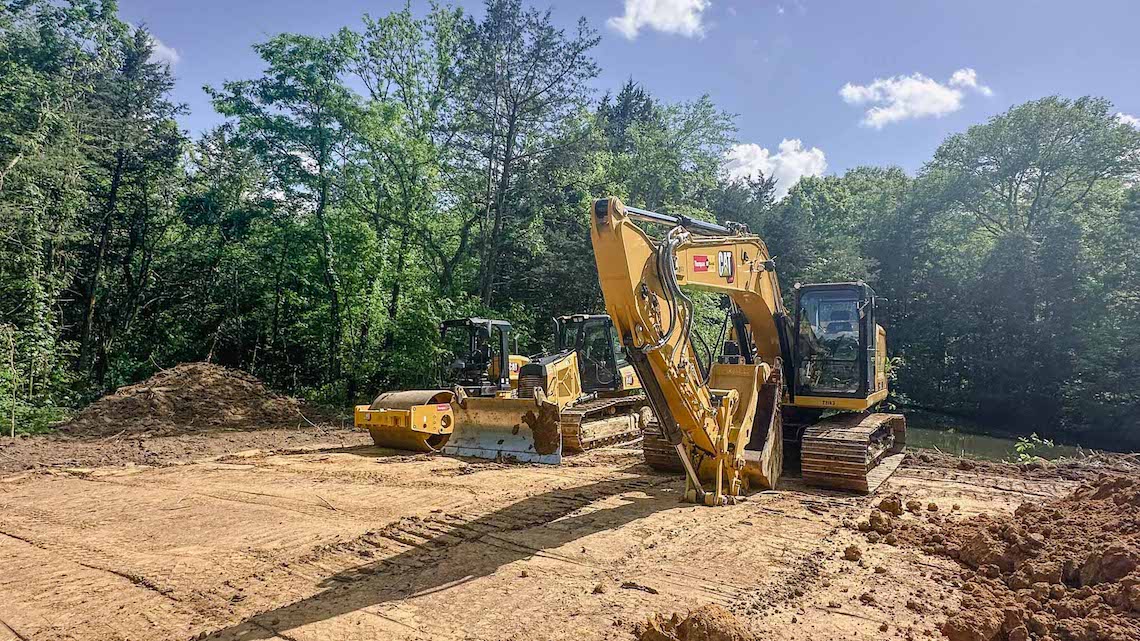
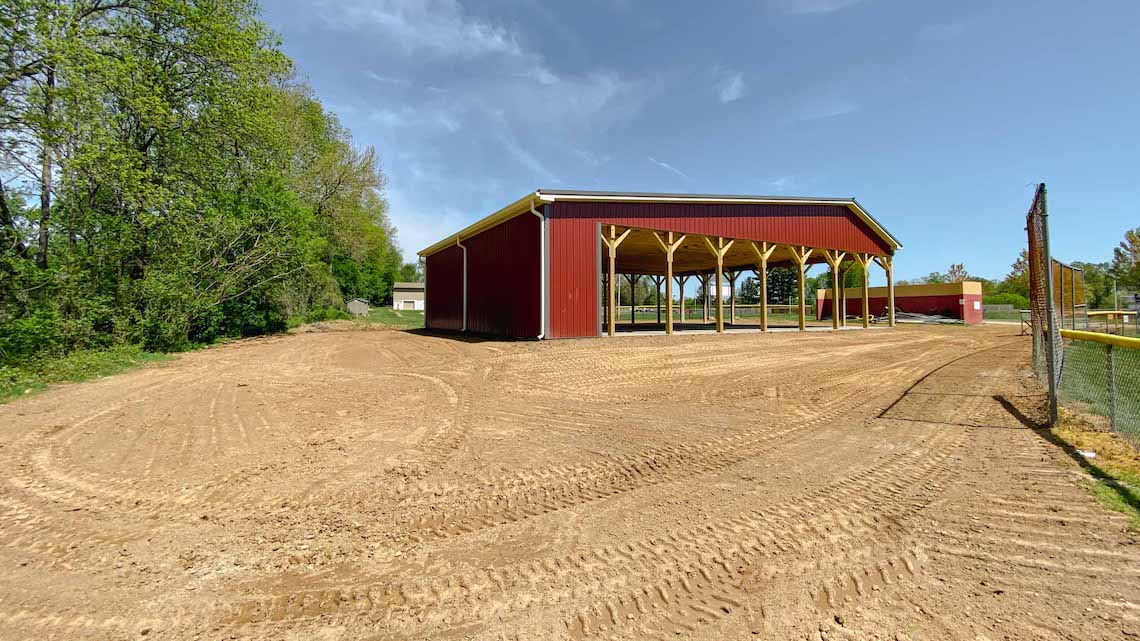
Excavation begins for the pole barn site

Clearing, Excavation, and Grading

Once the plan is established, the work may include clearing the building area, removing unsuitable material, cutting high areas, filling low areas, and shaping the site to the required elevation.

The objective is to create a properly graded building area that matches the project plan and supports the next stage of construction. Elevations and measurements are checked throughout the process to help ensure the finished site is prepared correctly.

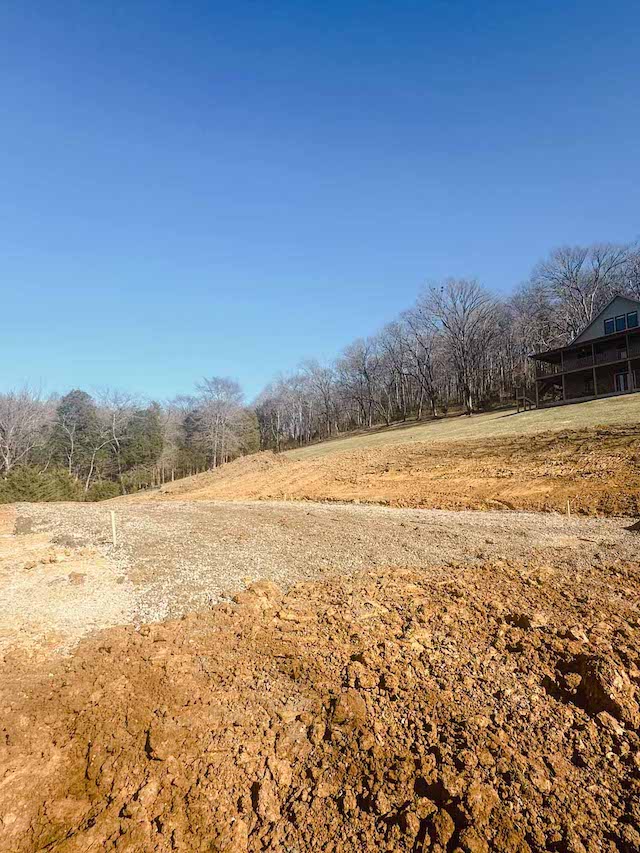
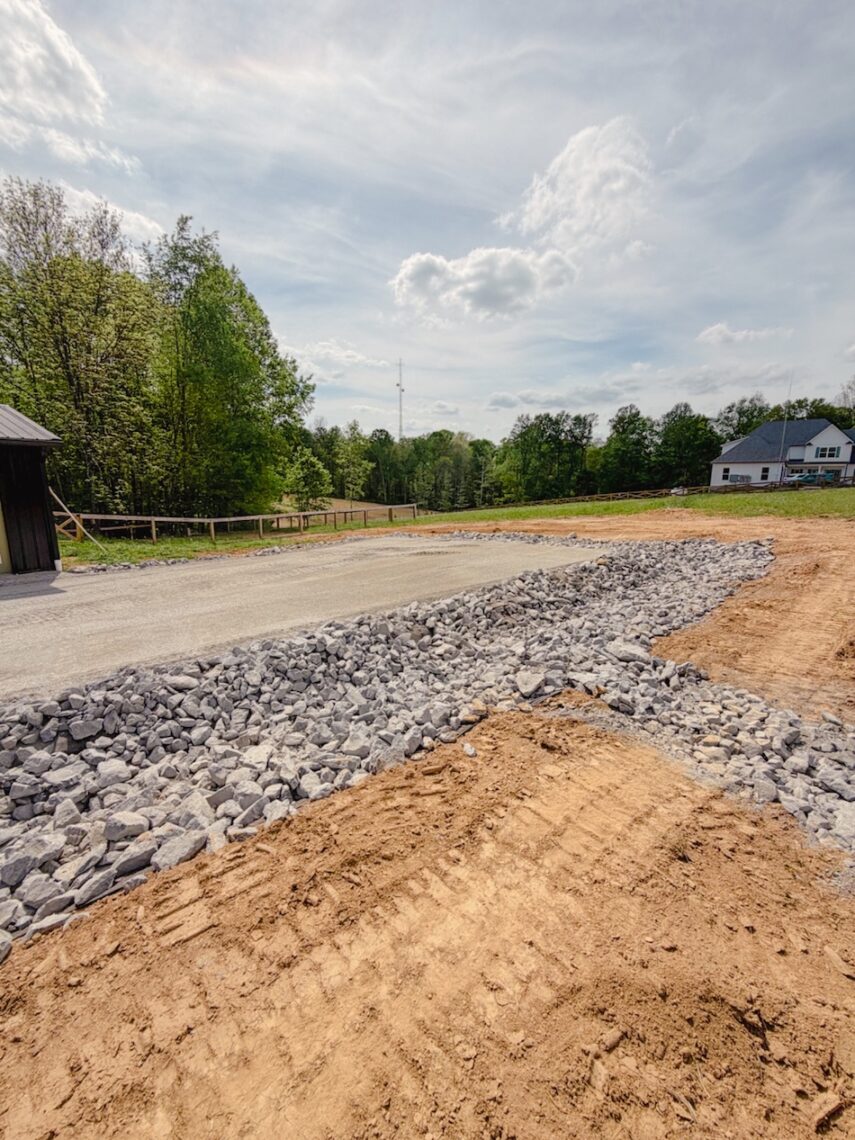

Stone is added to the foundation

Aggregate Base and Compaction

Many pole-barn projects require an aggregate base or stone pad. The material is installed and compacted to create a stable surface for the building approach, foundation system, or future floor.

Proper compaction helps reduce future settling and creates a more dependable base for construction. The required depth and material depend on the building design and site conditions.

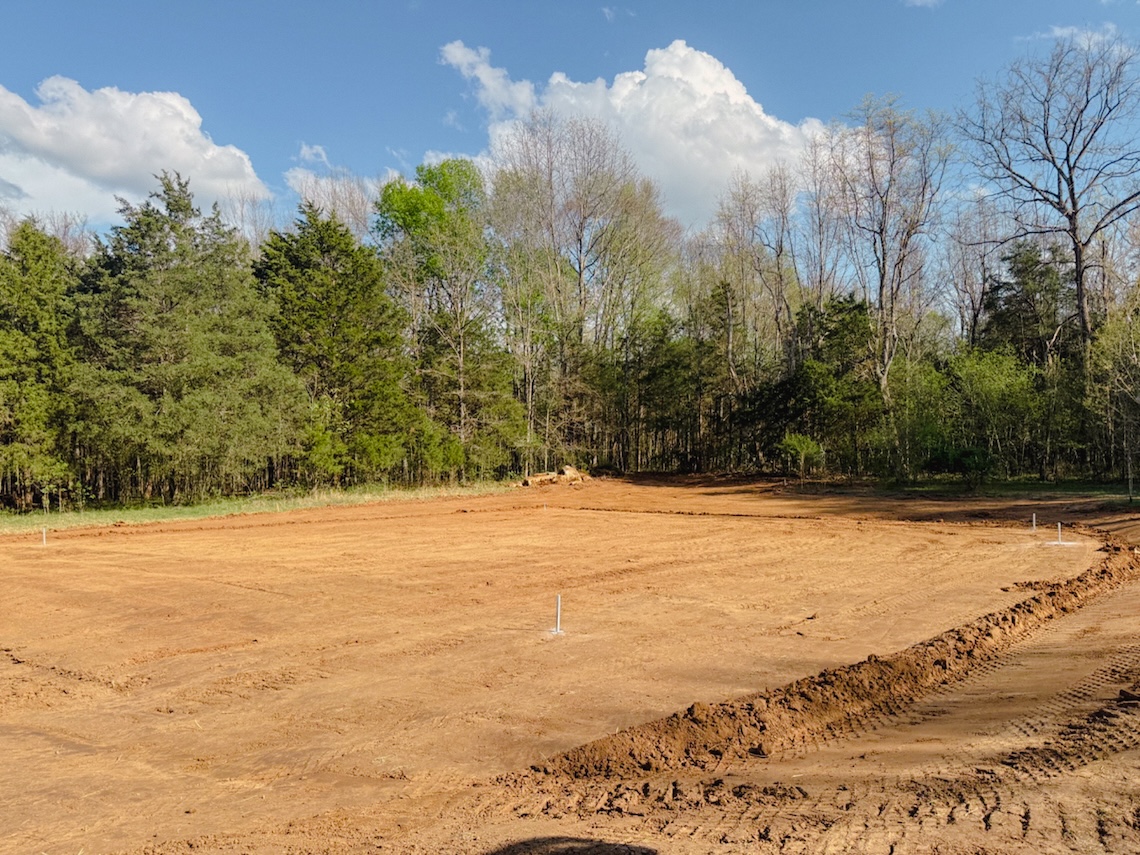
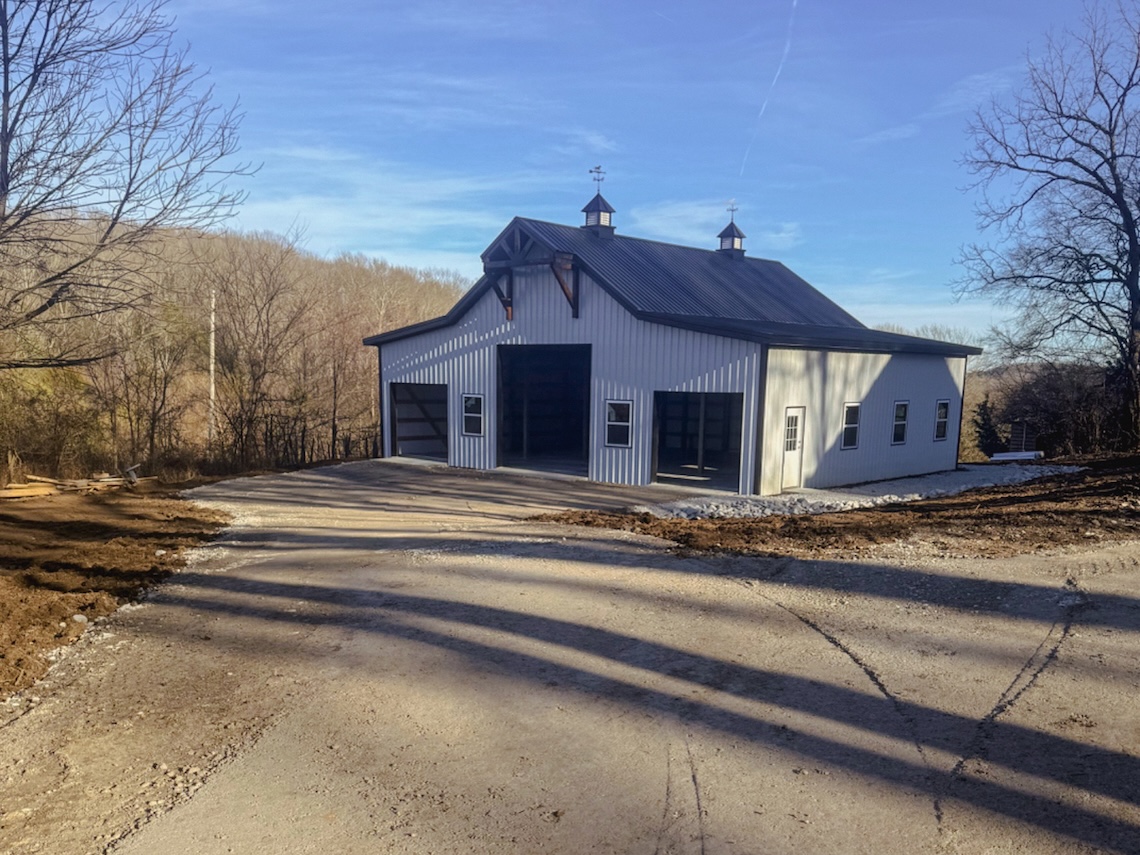
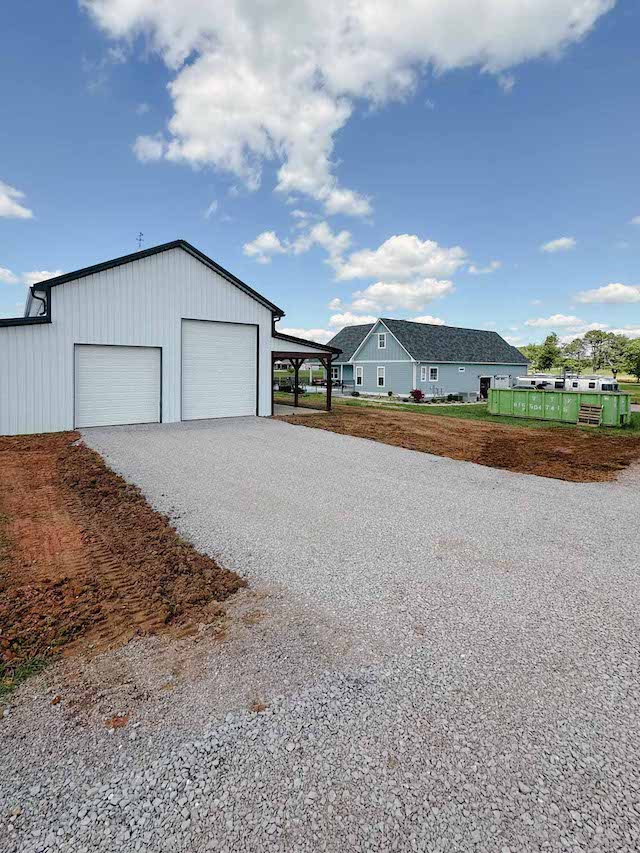
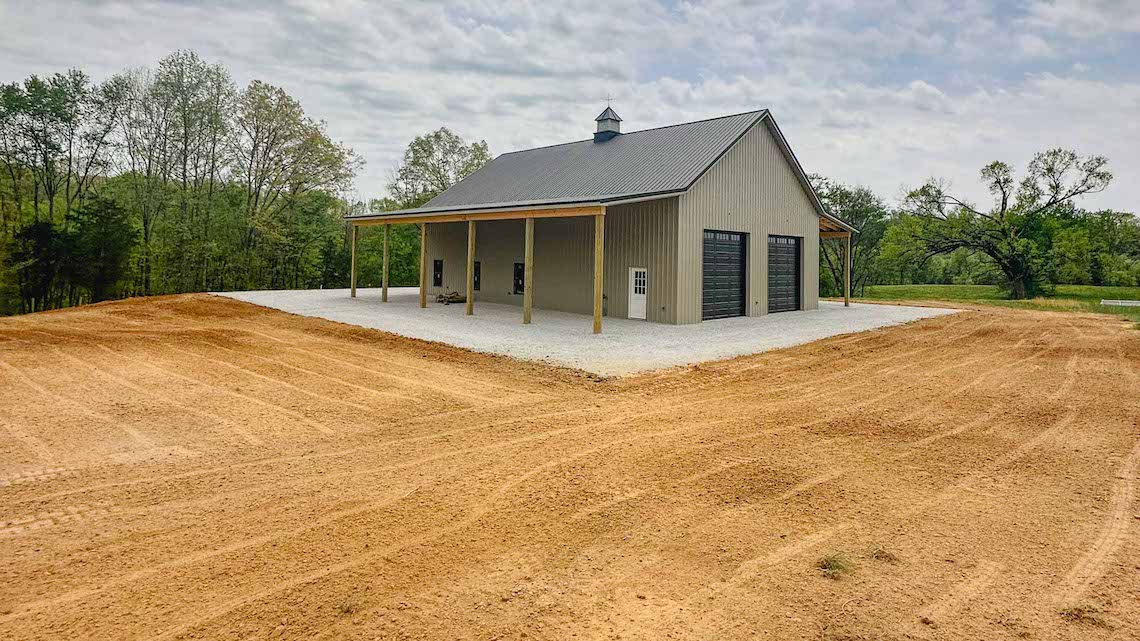

After the pole barn was constructed

Drainage and Building-Crew Readiness

Drainage is planned as part of the finished site, not treated as an afterthought. The goal is to direct water away from the building area and prevent soft ground, erosion, standing water, and access problems.

Before the building crew arrives, the site should be accessible, properly graded, and prepared to the required dimensions. Completing the sitework correctly gives the building crew a stable starting point and helps keep the overall project moving efficiently.

What Does Pole Barn Site Preparation Include?

Finishing the Site After Construction

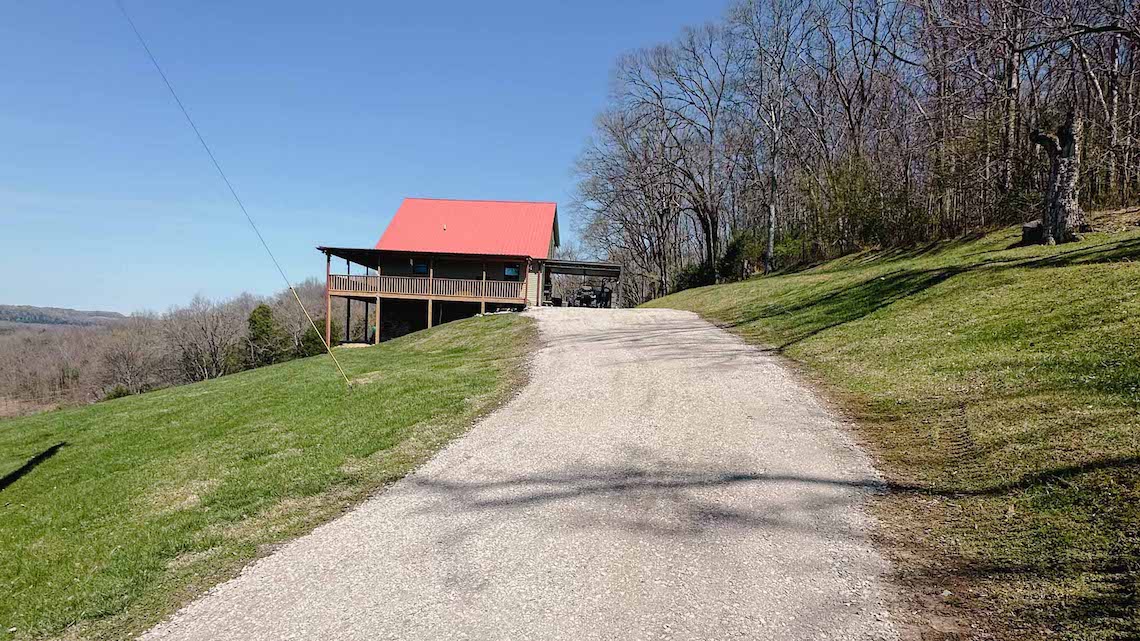

Many projects include additional work after the pole barn is complete. This can include stone around the building, gravel parking areas, driveway installation or resurfacing, final grading, and drainage improvements.

These finishing details improve access, appearance, and how the property functions day to day.

Featured Projects: Pole Barn Site Preparation

Plan Your Pole Barn Sitework

Every pole-barn project is different, but the right sitework plan creates a better foundation for the entire build. Contact BedRock Siteworks to schedule a site evaluation and discuss what your property needs.

If you are still deciding where to build or what needs to be planned first, read Planning a Pole Barn: 5 Site Decisions to Make Before You Build.